Wilmette, IL · Custom Interiors
Custom Media Wall & Built-Ins
A bright, architectural media wall that combines display, concealed storage, television, and fireplace in one carefully finished installation.
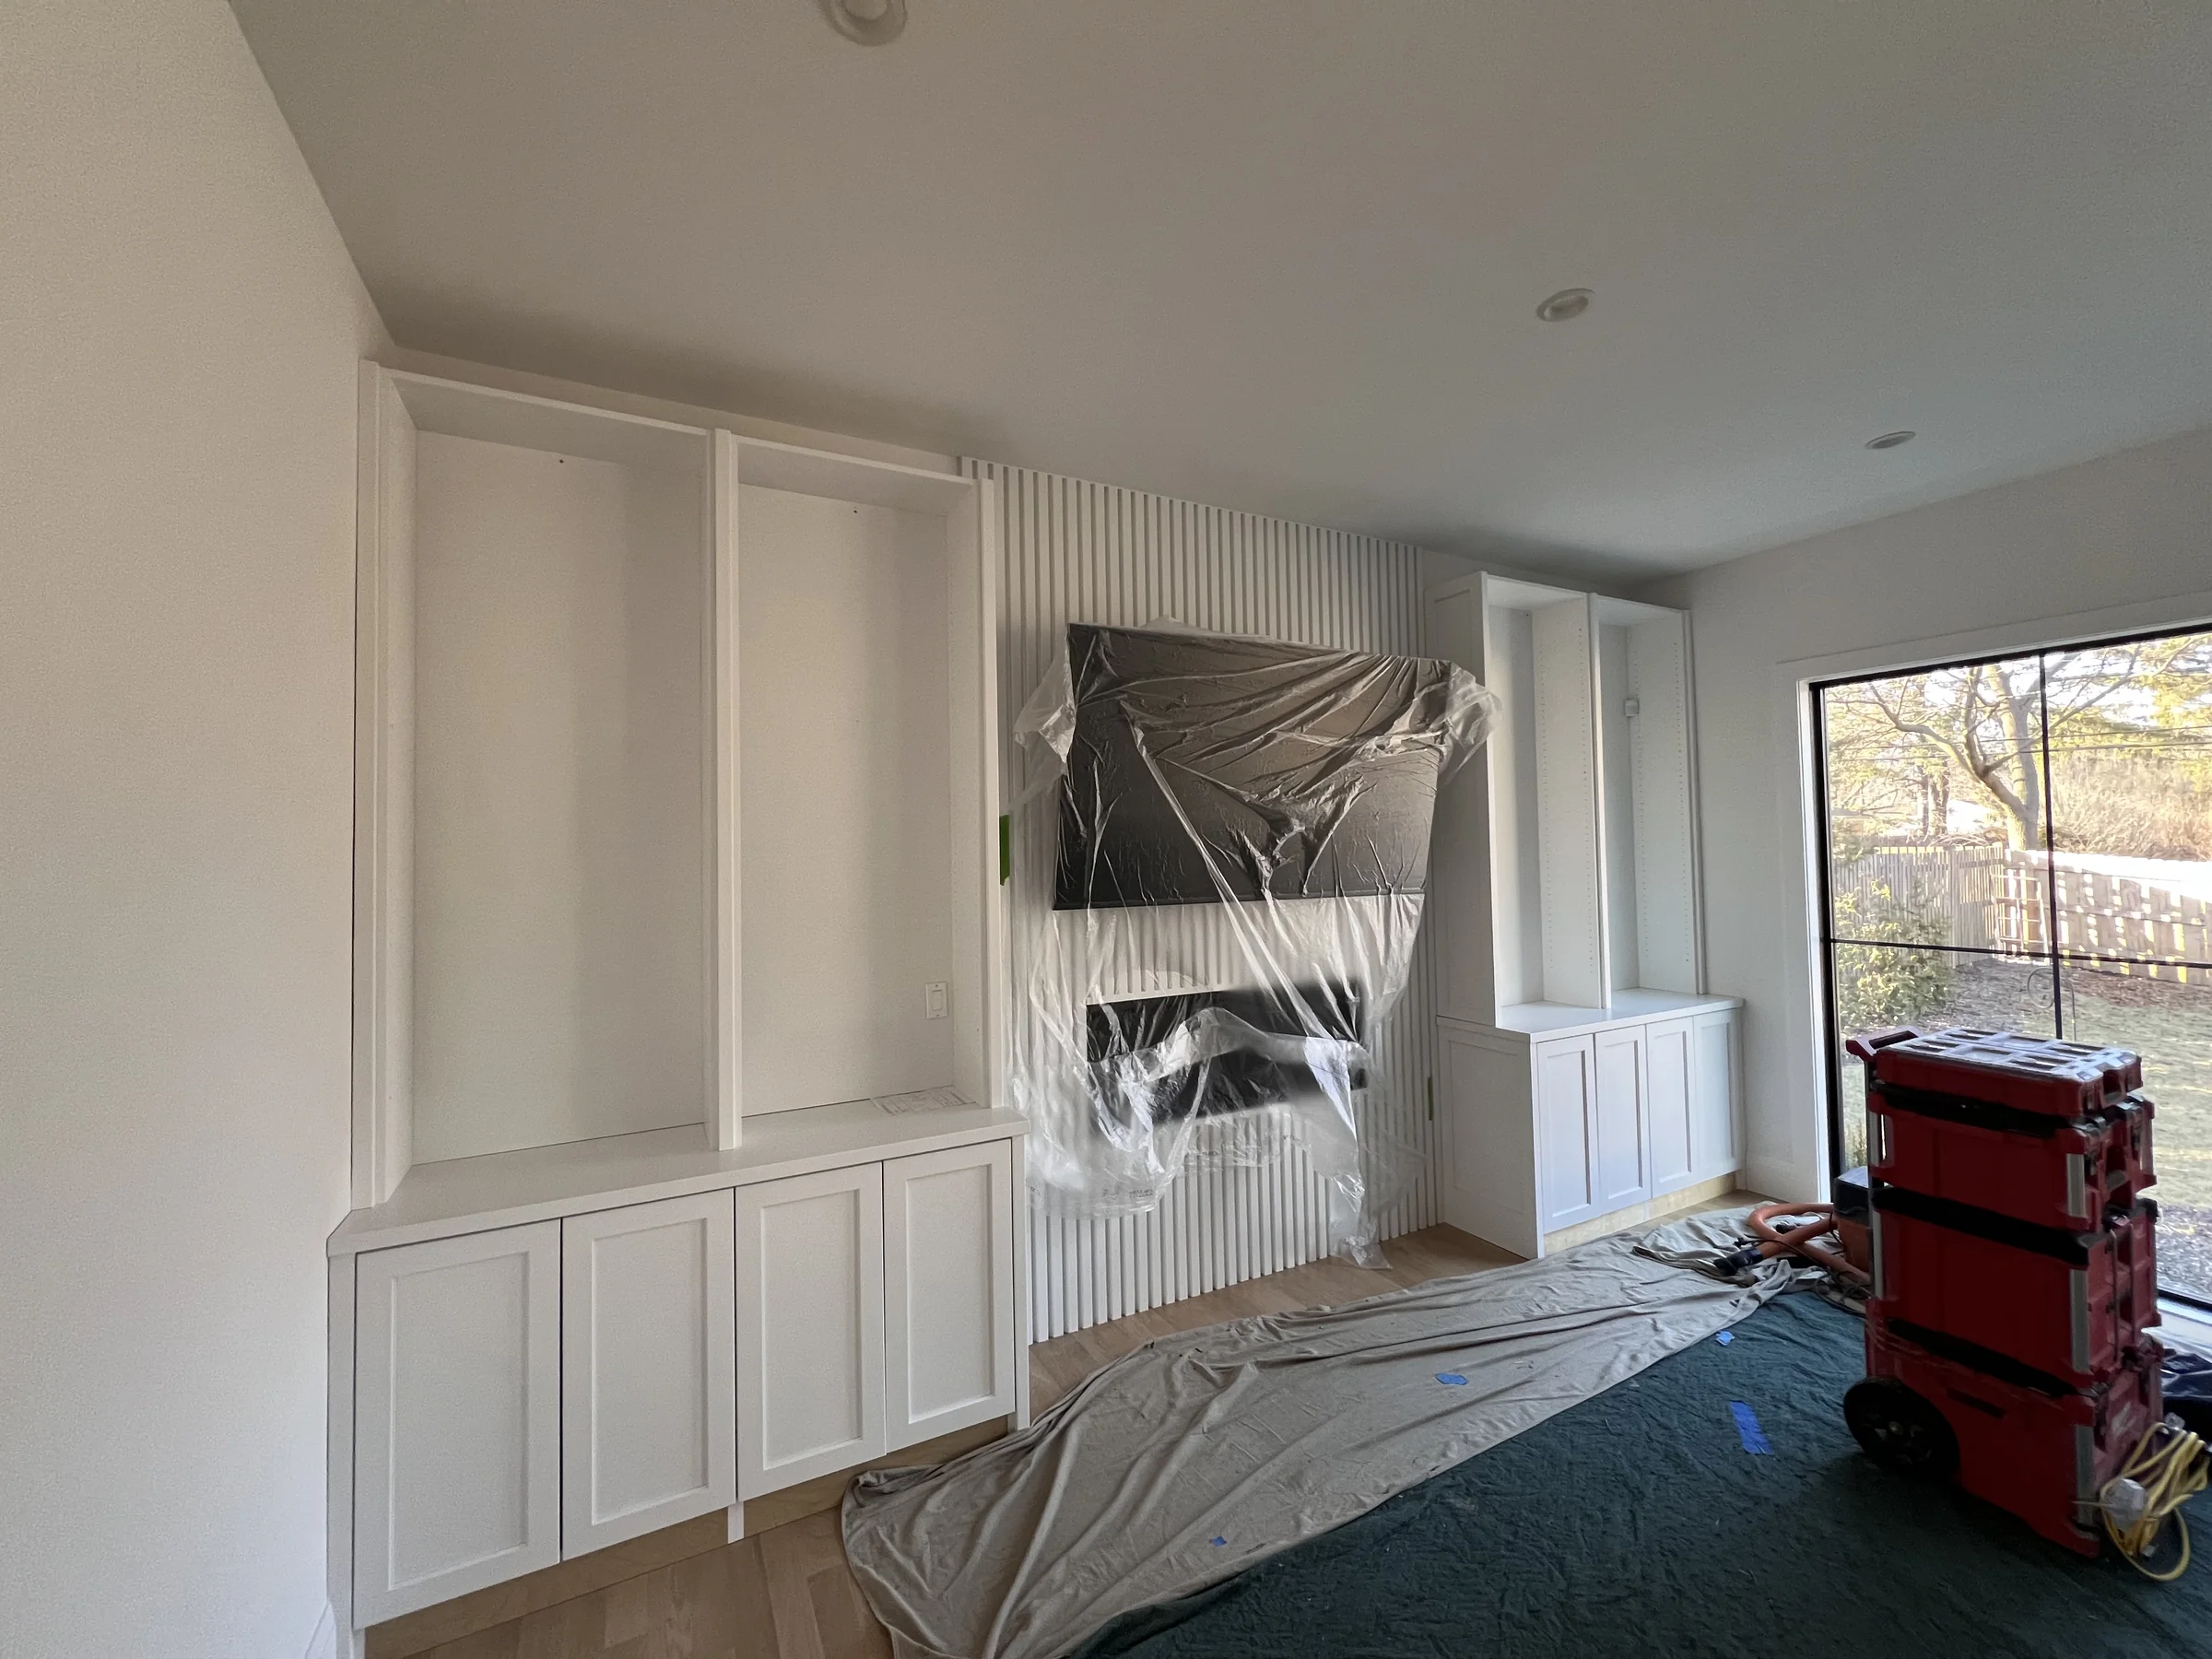
Built-in installation
The cabinet cases, open shelving, and full-height side panels were fitted as one balanced wall composition.
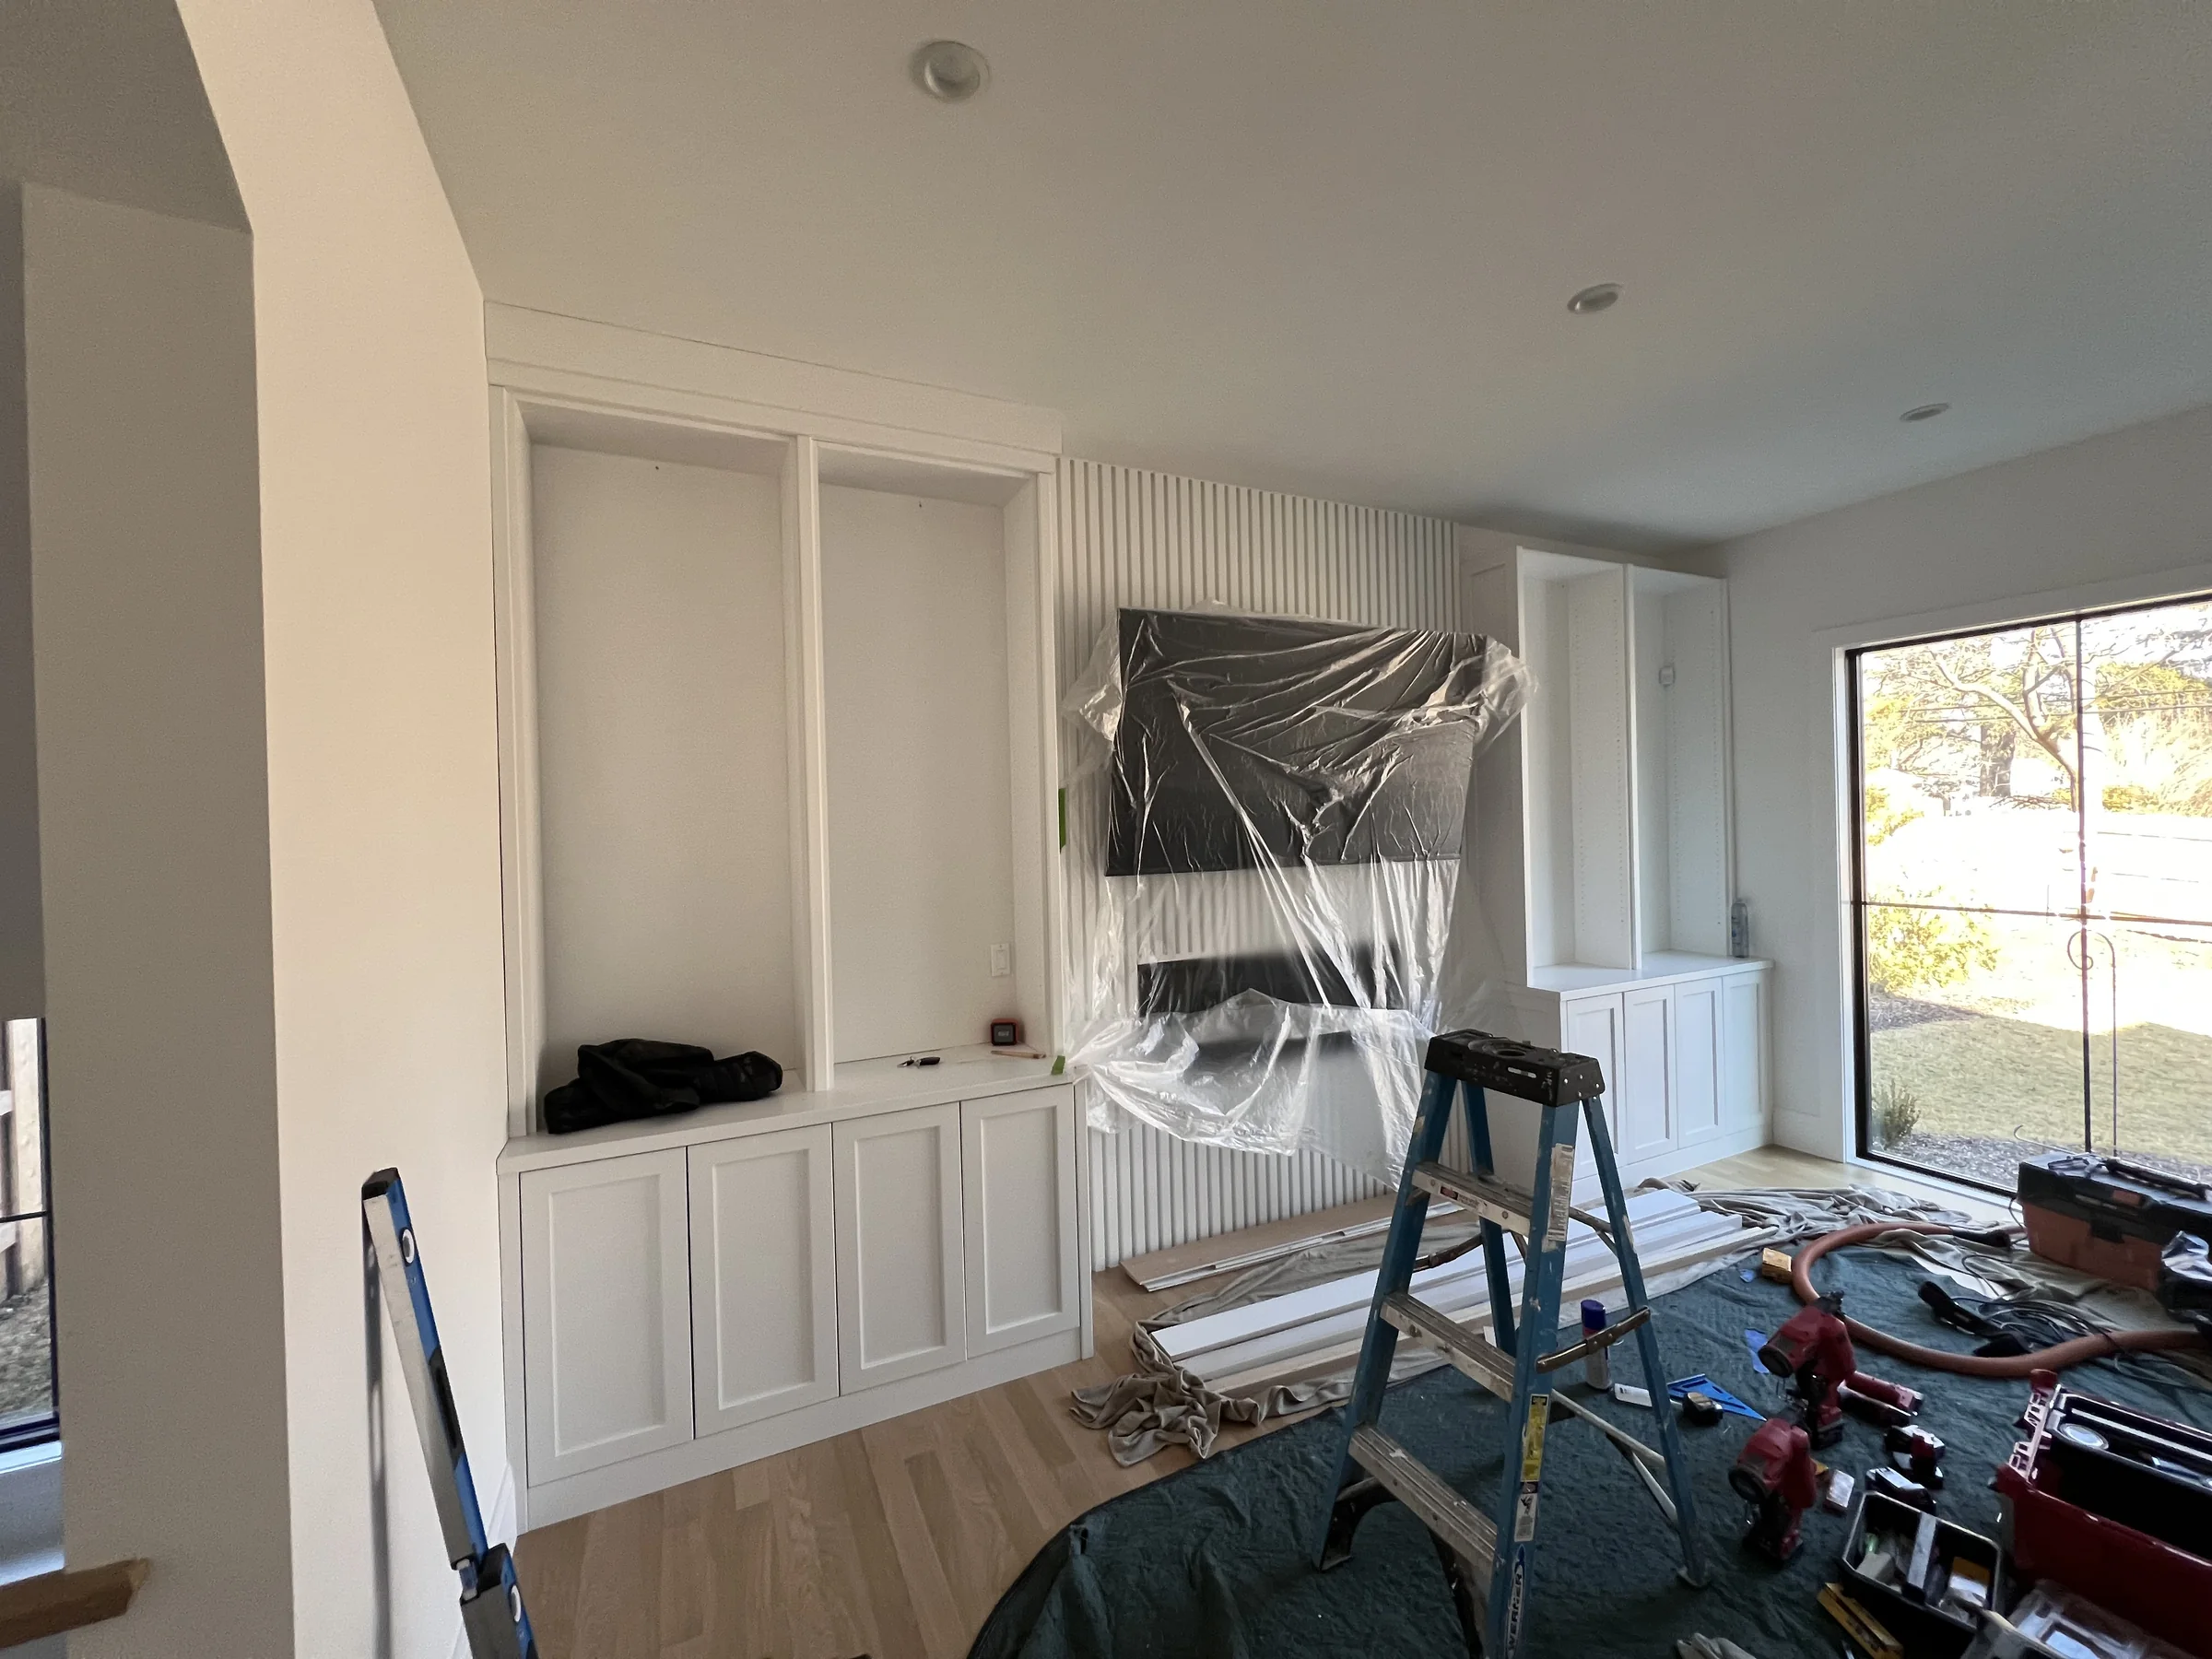
Protected and detailed
The room, fireplace, and television were protected while trim, shelving, doors, and the fluted center panel were completed.
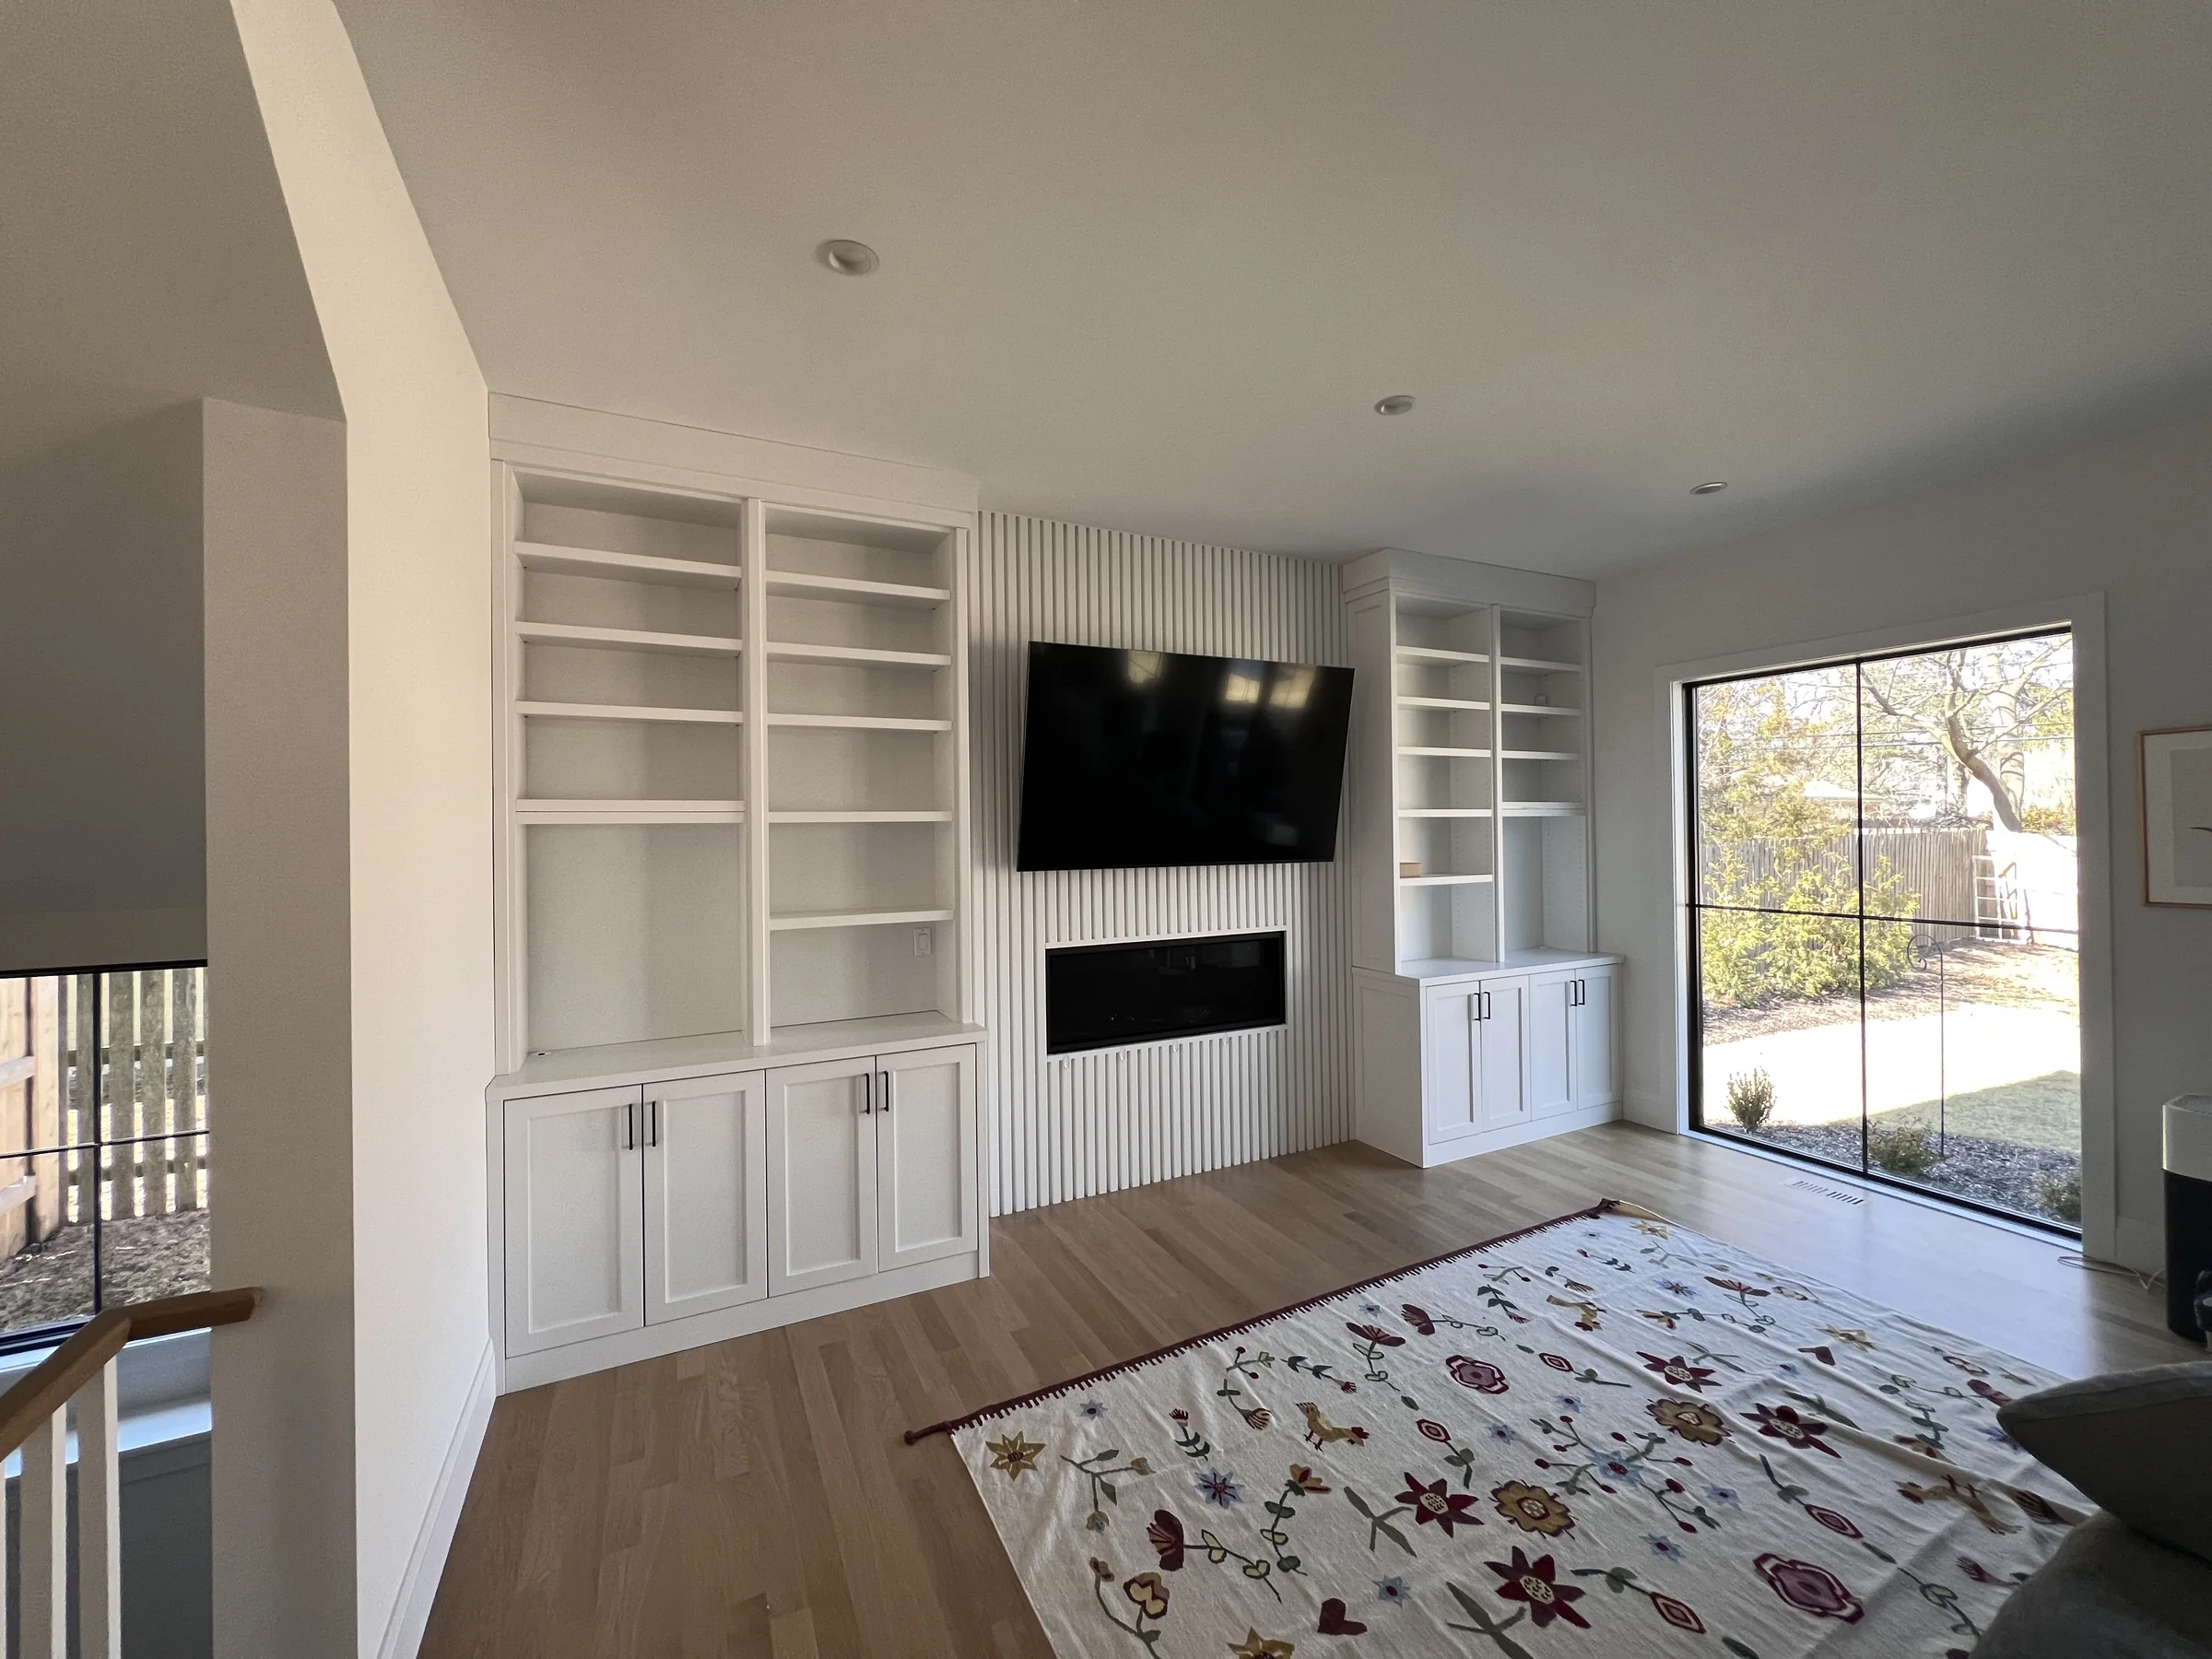
Completed media wall
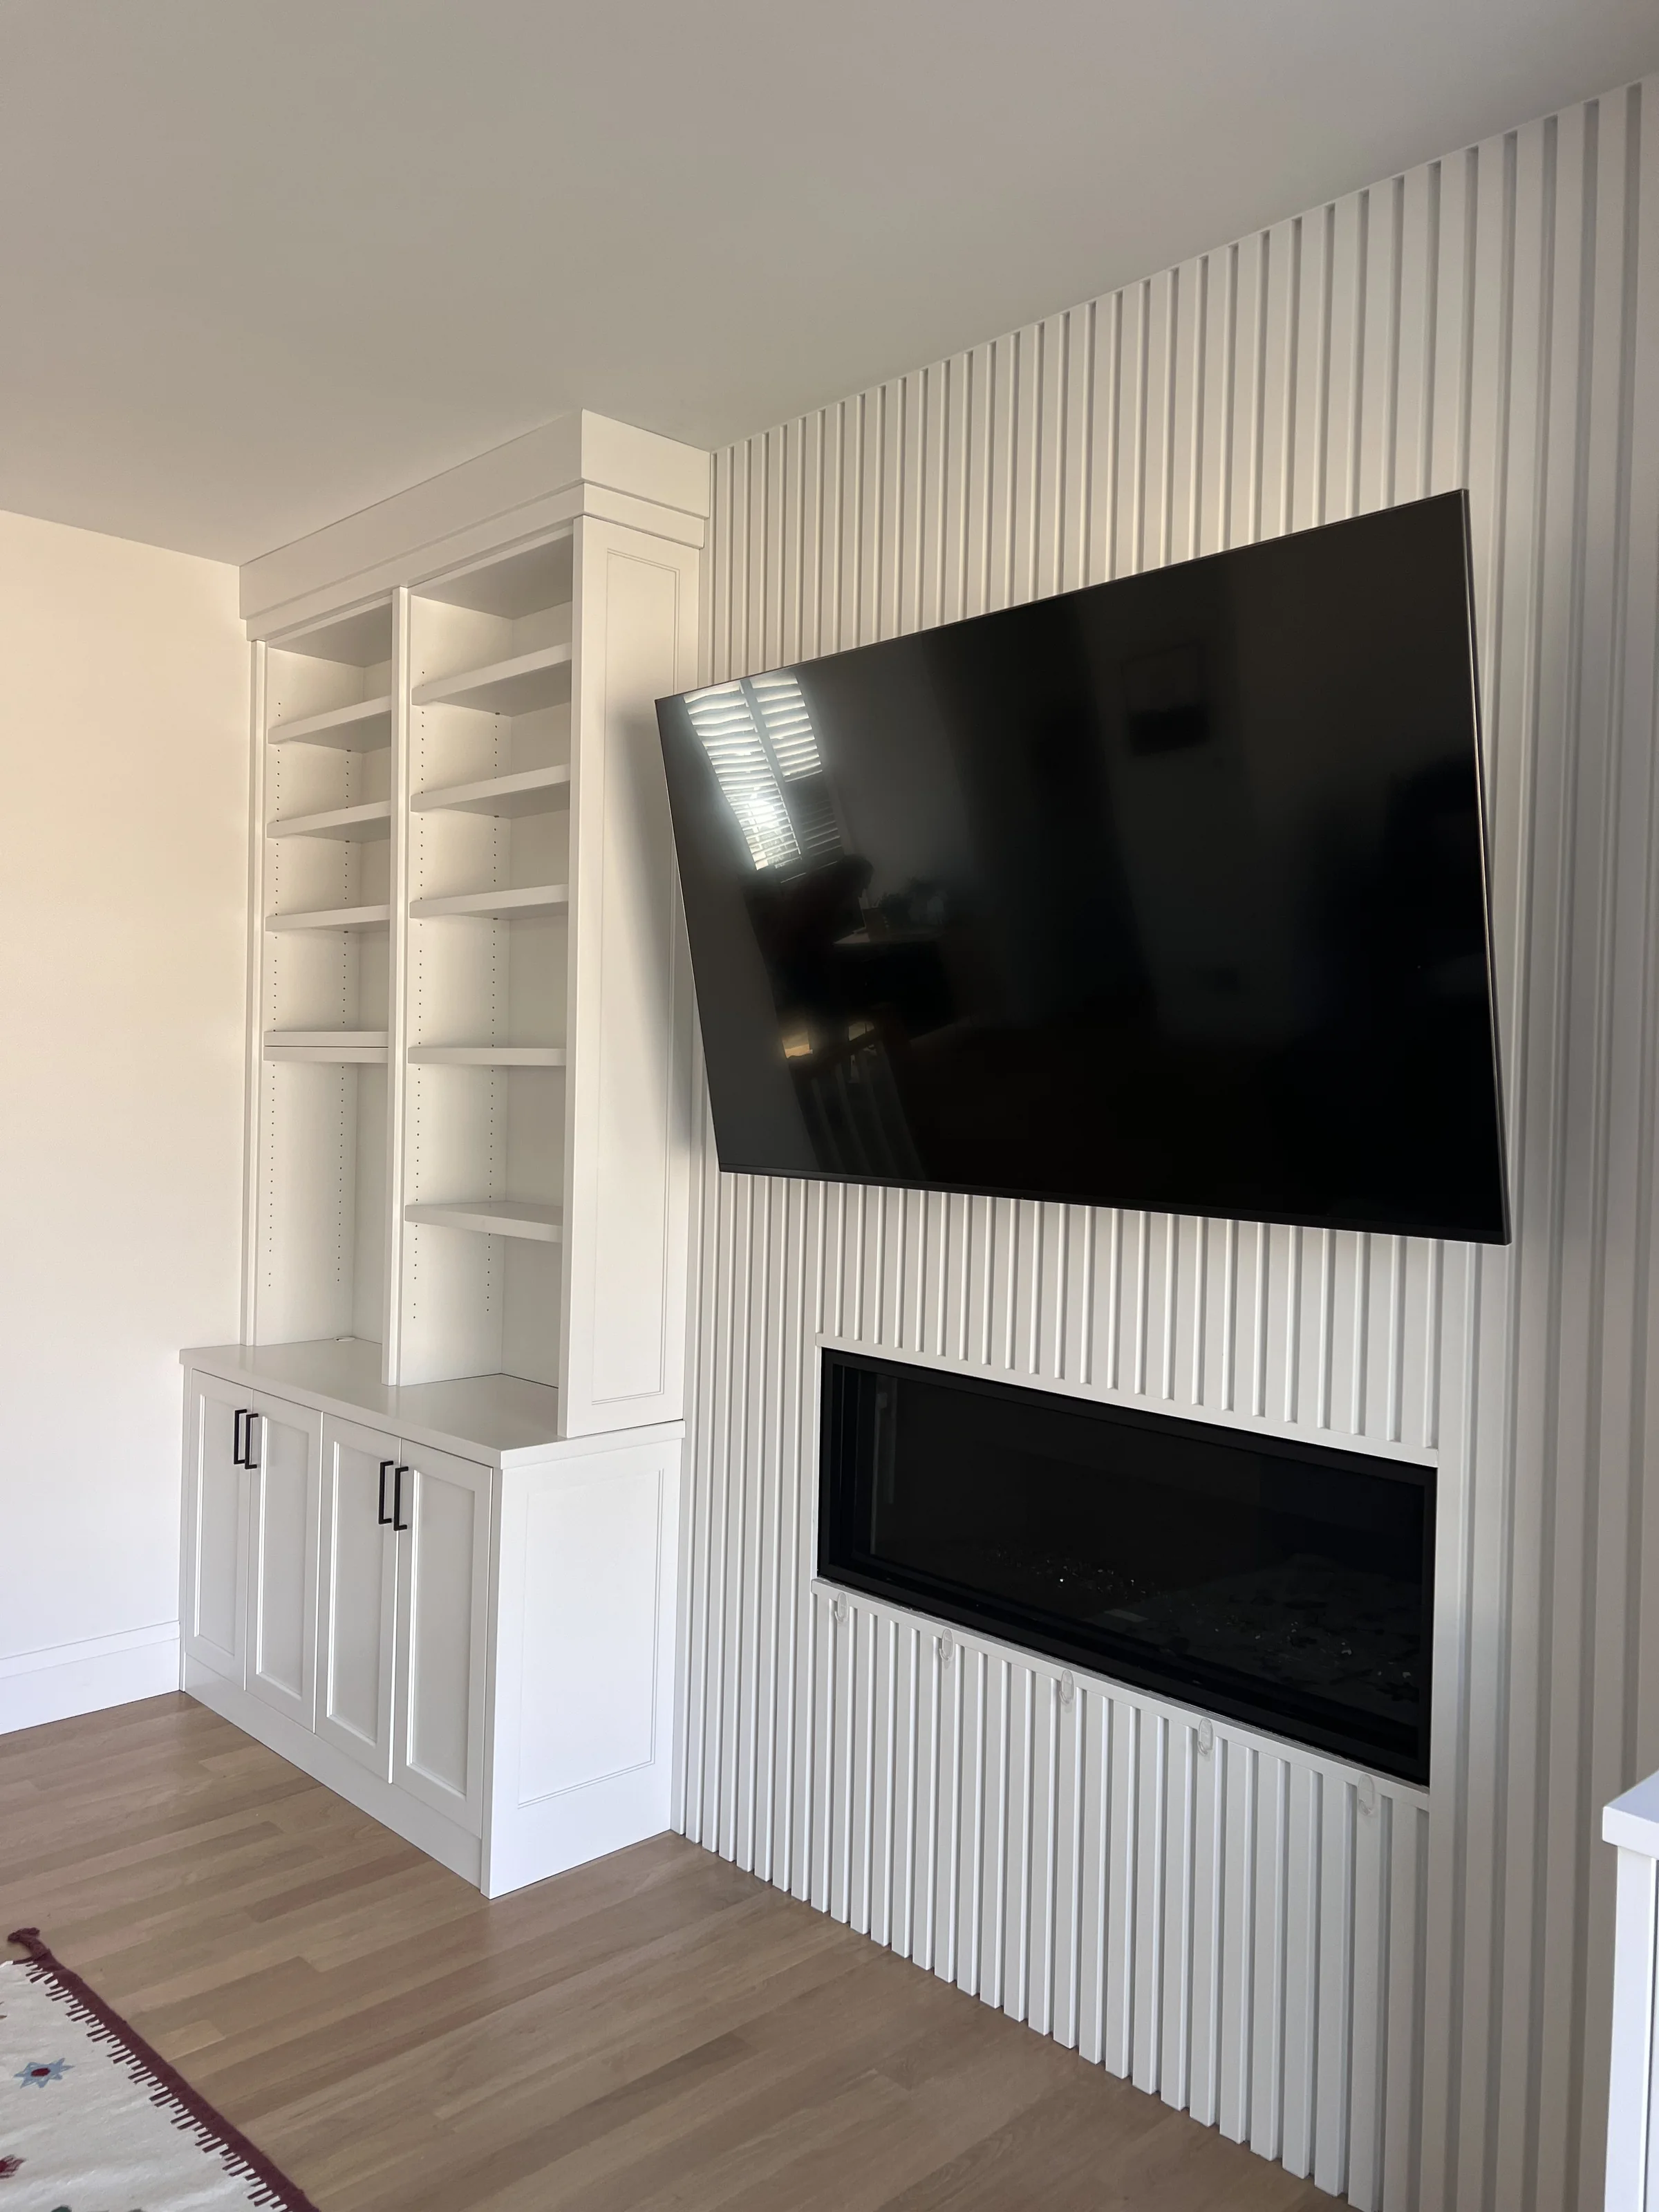
White built-ins, black hardware, a fluted fireplace surround, and integrated media create a clean architectural focal point.
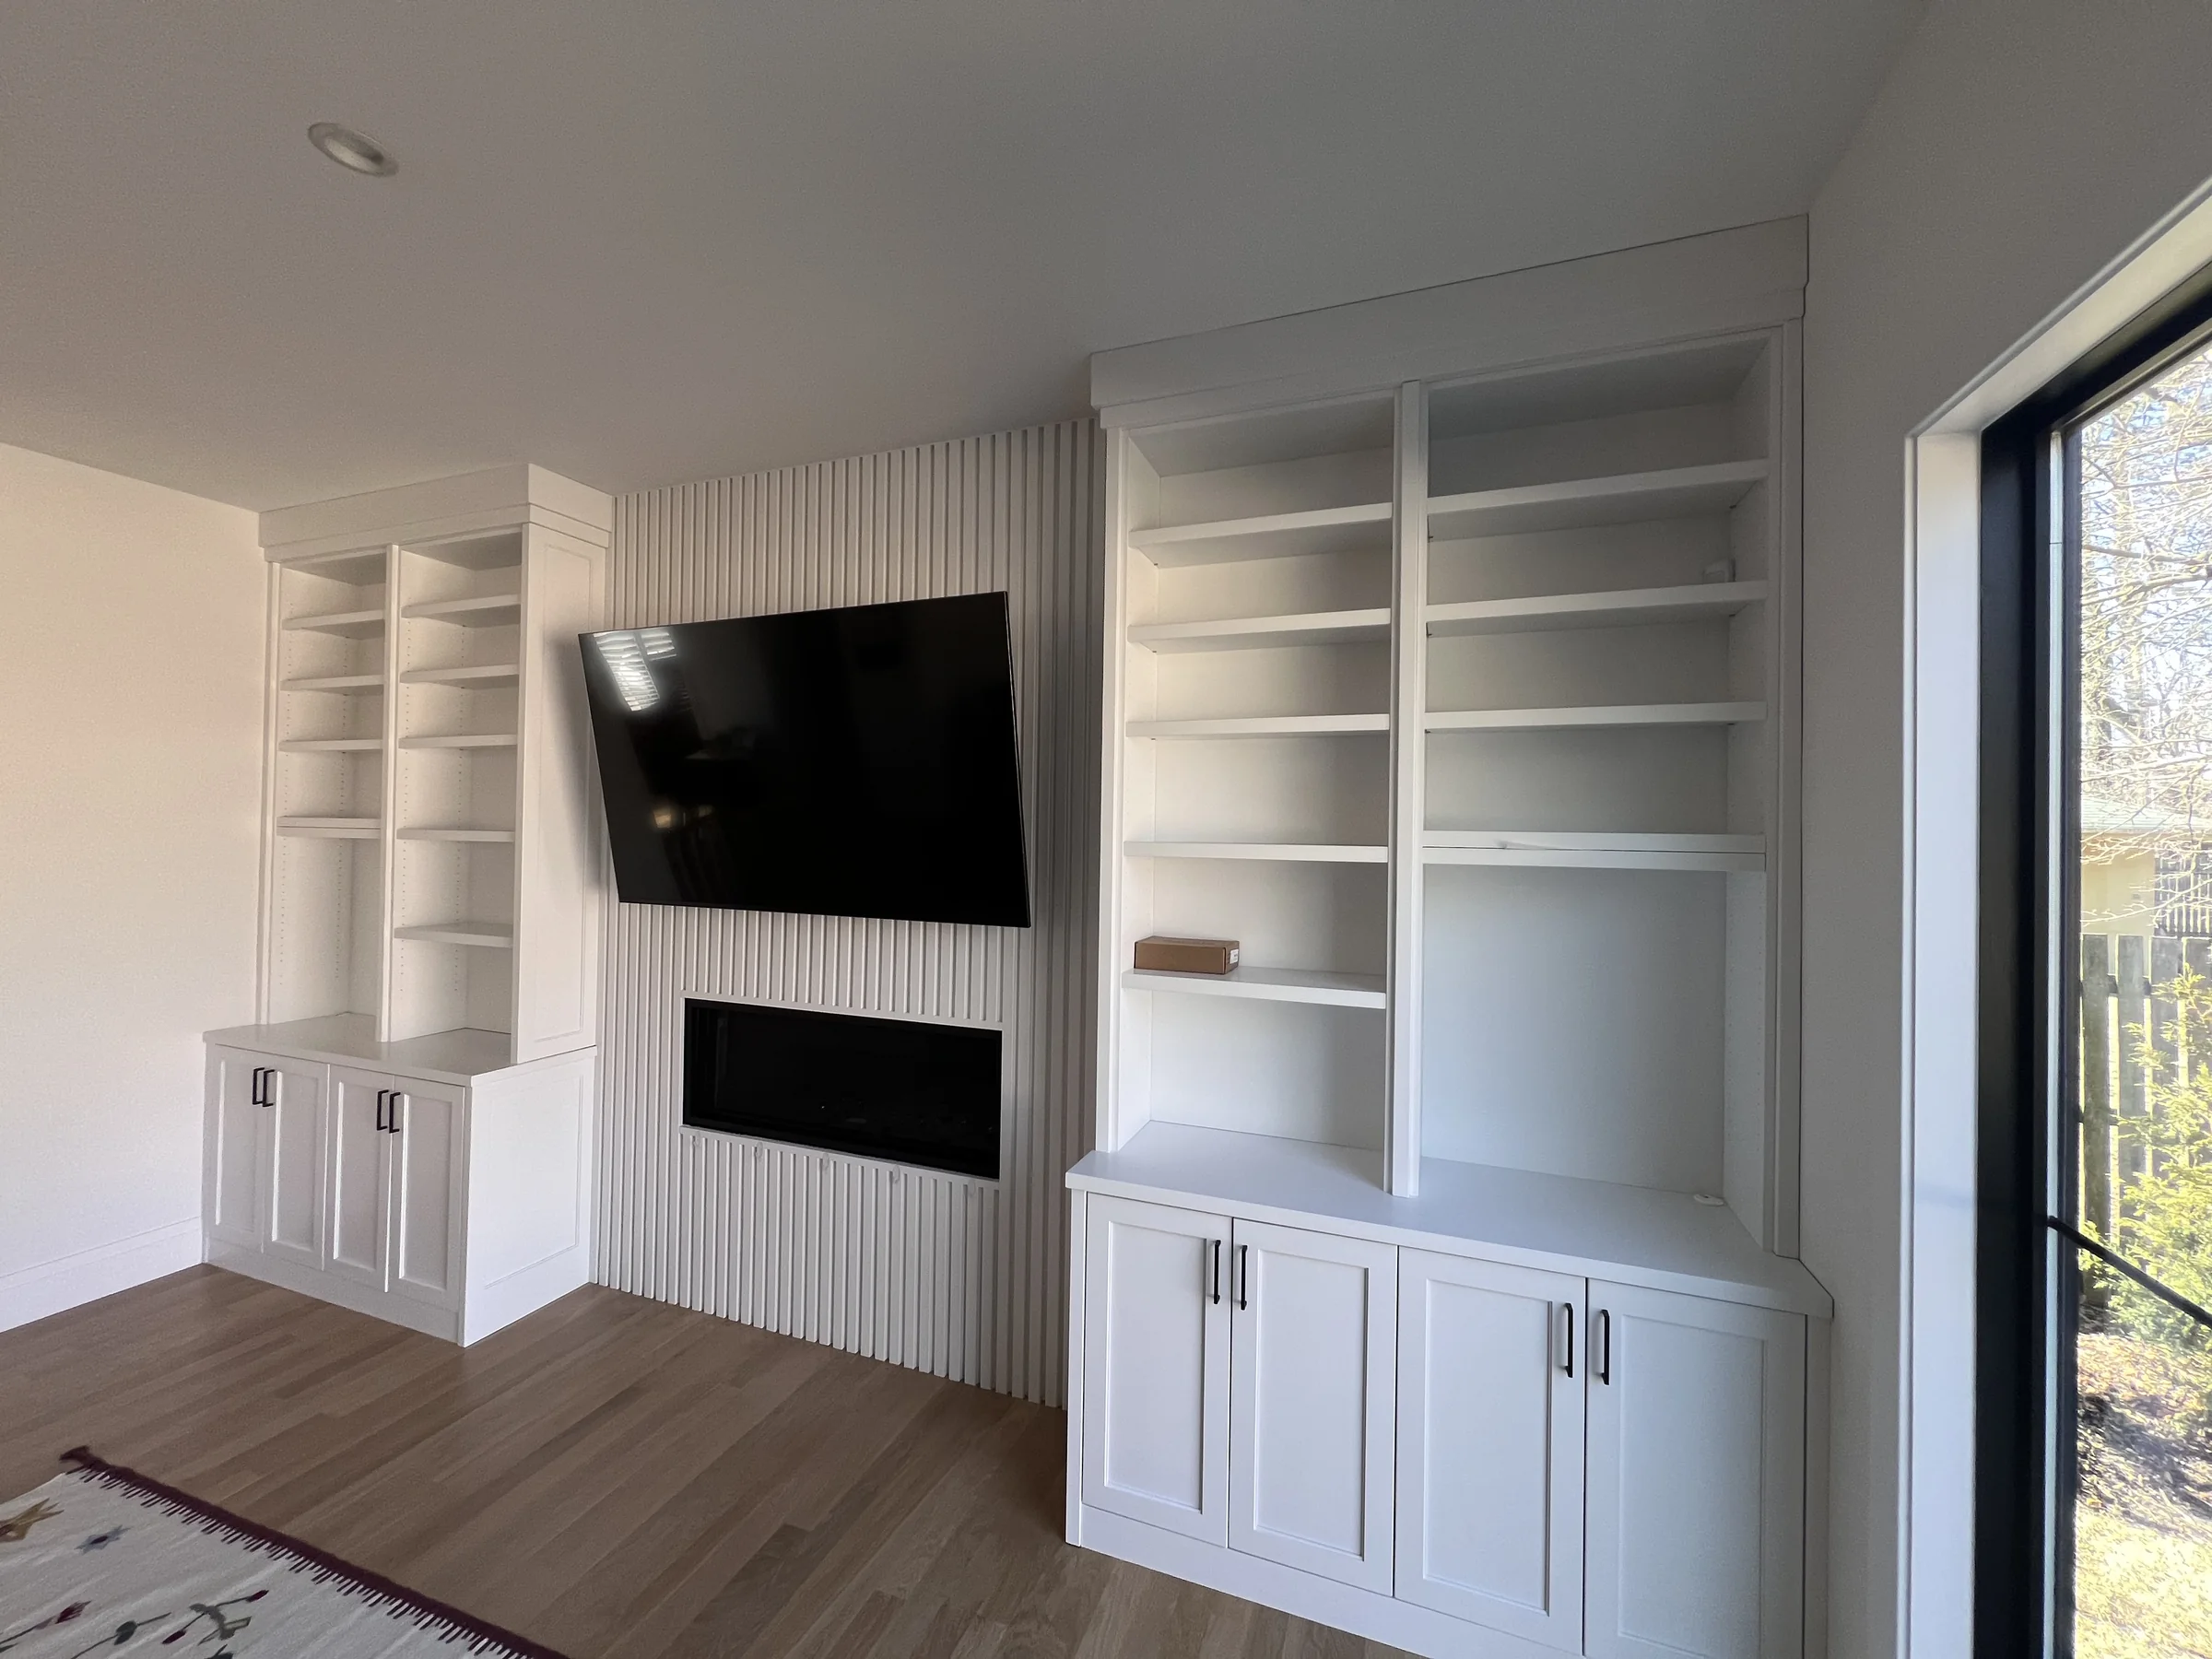
Storage and symmetry
Floor-to-ceiling cabinetry frames the room while adjustable shelves and closed lower storage keep the installation practical.
Integrated finish
Consistent reveals, fitted trim, and the vertical fluted treatment tie the cabinetry, television, and fireplace together.
Installed symmetrical floor-to-ceiling built-ins, fitted the cabinetry to the room, added adjustable shelving and lower storage, and connected the composition with a fluted center wall and coordinated trim.
A bright, architectural media wall that combines display, concealed storage, television, and fireplace in one carefully finished installation.
Inside this Wilmette project
Storage, display and a fireplace on one wall.
This is a separate Wilmette project from the kitchen renovation. Its photographs show white built-in cabinetry and open shelves flanking a television and fireplace, with vertical fluting connecting the center section. Closed lower cabinets provide storage without filling the open shelves.
The installation and finish-preparation photographs show the work behind the completed composition. In the completed views, cabinet edges, shelf positions, trim and the fireplace surround can be examined together rather than as isolated products.
For a similar wall in your home, start with the wall dimensions, the television and fireplace you plan to retain, and what needs to be stored or displayed. Discuss equipment access, outlet locations and clearance requirements before the cabinetry and finish details are finalized. The appropriate solution depends on the actual room and equipment.
See both Wilmette projects · Explore custom interiors and cabinetry · Discuss your built-in project
Plan your project
Planning work like this?
Explore the scope and planning considerations for your home.
Start a conversation