Local work you can examine
Two Wilmette projects. Different spaces, specific details.
Our galleries document the actual work and its stages. These are separate Wilmette projects, each with its own materials, layout and scope.
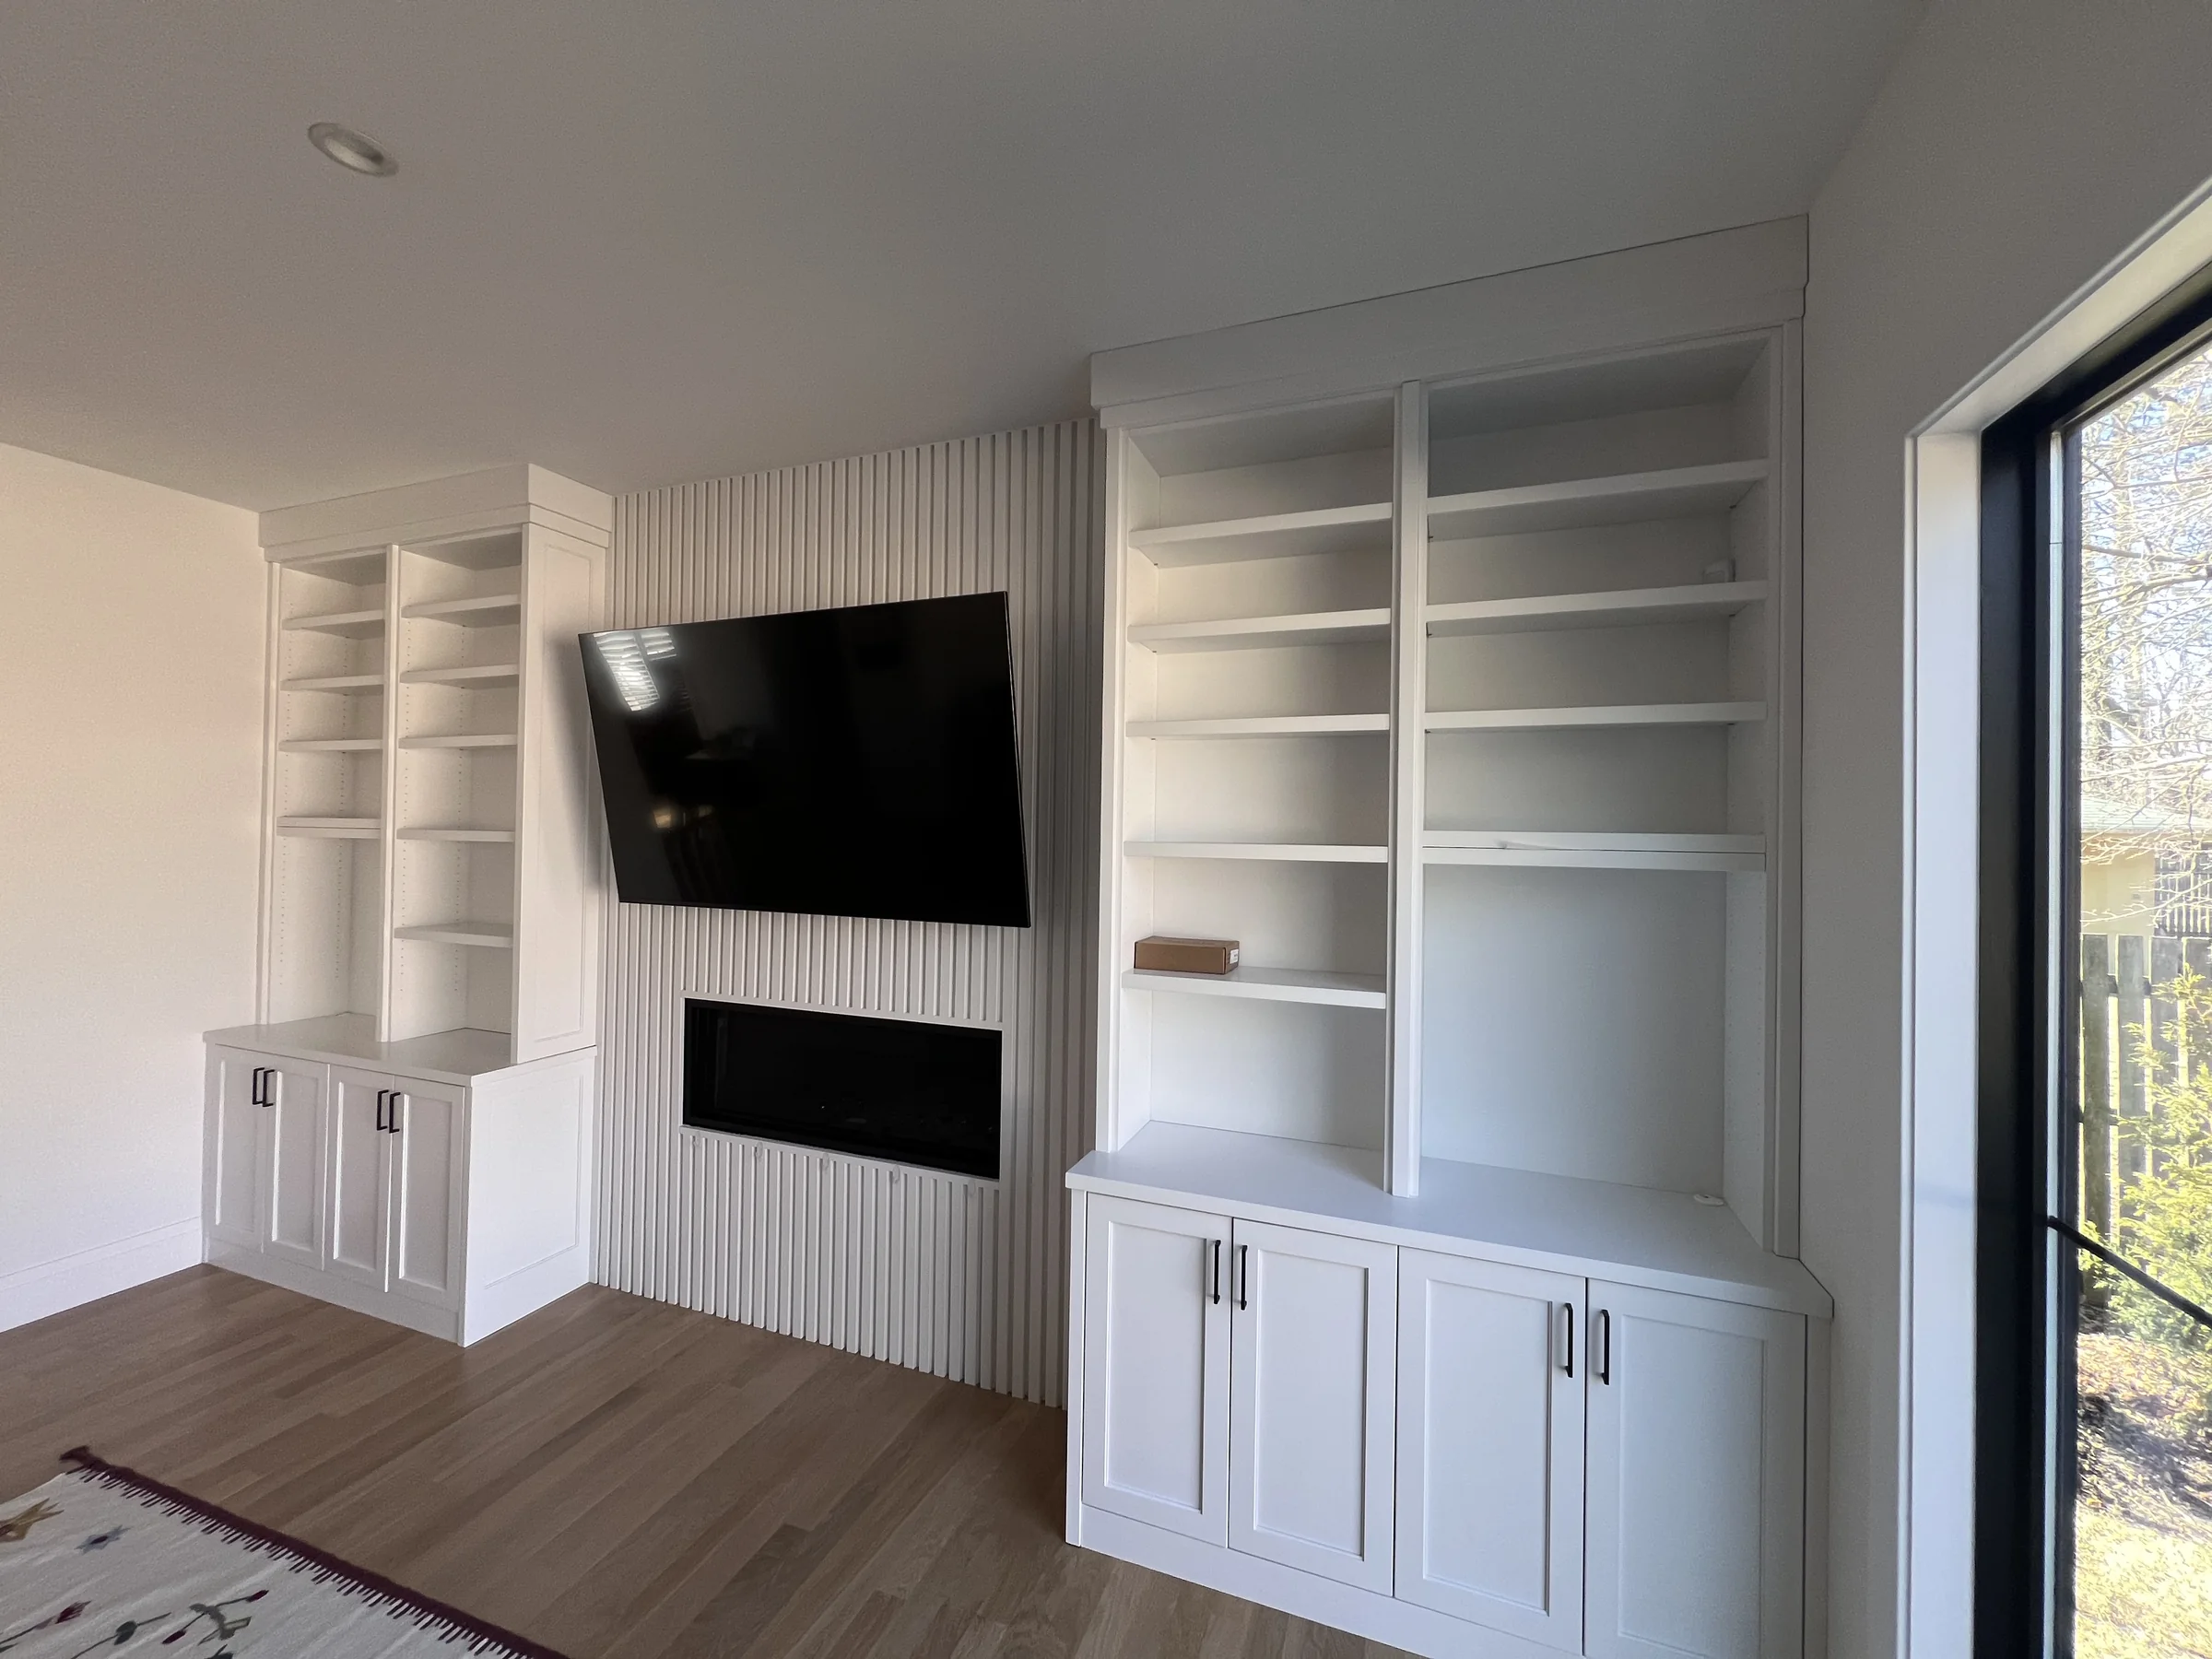
01Custom cabinetry around a fireplace
Full-height cabinetry and open shelving frame the media wall. Closed lower storage, black hardware and a fluted fireplace surround bring the individual elements together. The gallery follows installation, finish preparation and the completed result.
View the Wilmette built-in project →
02A kitchen and adjoining interiors
Demolition, framing, drywall, wood flooring and cabinetry show how this renovation developed. Light cabinetry and a blue island define the kitchen, while an arched opening retains a distinctive detail in the adjoining space. The gallery includes work in progress.
View the Wilmette renovation stages →
Planning your Wilmette renovation
Start with a clear scope and a practical conversation.
We review the proposed work, existing conditions and material decisions with you. Access, protection of adjoining rooms, construction stages and applicable approvals belong in that discussion before work begins. If you already have a designer’s plans, share them so we can discuss the construction requirements.
What should I send first?
Your Wilmette location, a short description of the work, a few current room photos and any drawings or selections. Include your preferred timing so we can discuss availability and next steps.
Are these projects actually in Wilmette?
Yes. The two linked galleries show JackStone work in Wilmette: a custom media wall and a separate kitchen and interior renovation. Installation photos are identified as construction stages.
Where is JackStone based?
JackStone is based in Lake in the Hills and serves Wilmette. This page describes our service area and local project experience.