JackStone services
Basement Remodeling
Comfortable lower levels with thoughtful zoning, moisture-aware materials, and refined finishes.
Related work
Real JackStone projects
See the process behind the service.
Plan the lower level
Start with how you want to use the space.
A basement can bring family time, media, dining and storage together without making every activity share the same corner. JackStone plans the layout, lighting and finishes around how you want to use the lower level and the conditions already in the home.
An open entertaining area needs different decisions from a quiet room or a space divided around mechanical equipment. We review circulation, ceiling obstructions and access before defining the work.
- Layout and zones for relaxing, media, dining and storage
- Ceiling details, lighting and electrical coordination
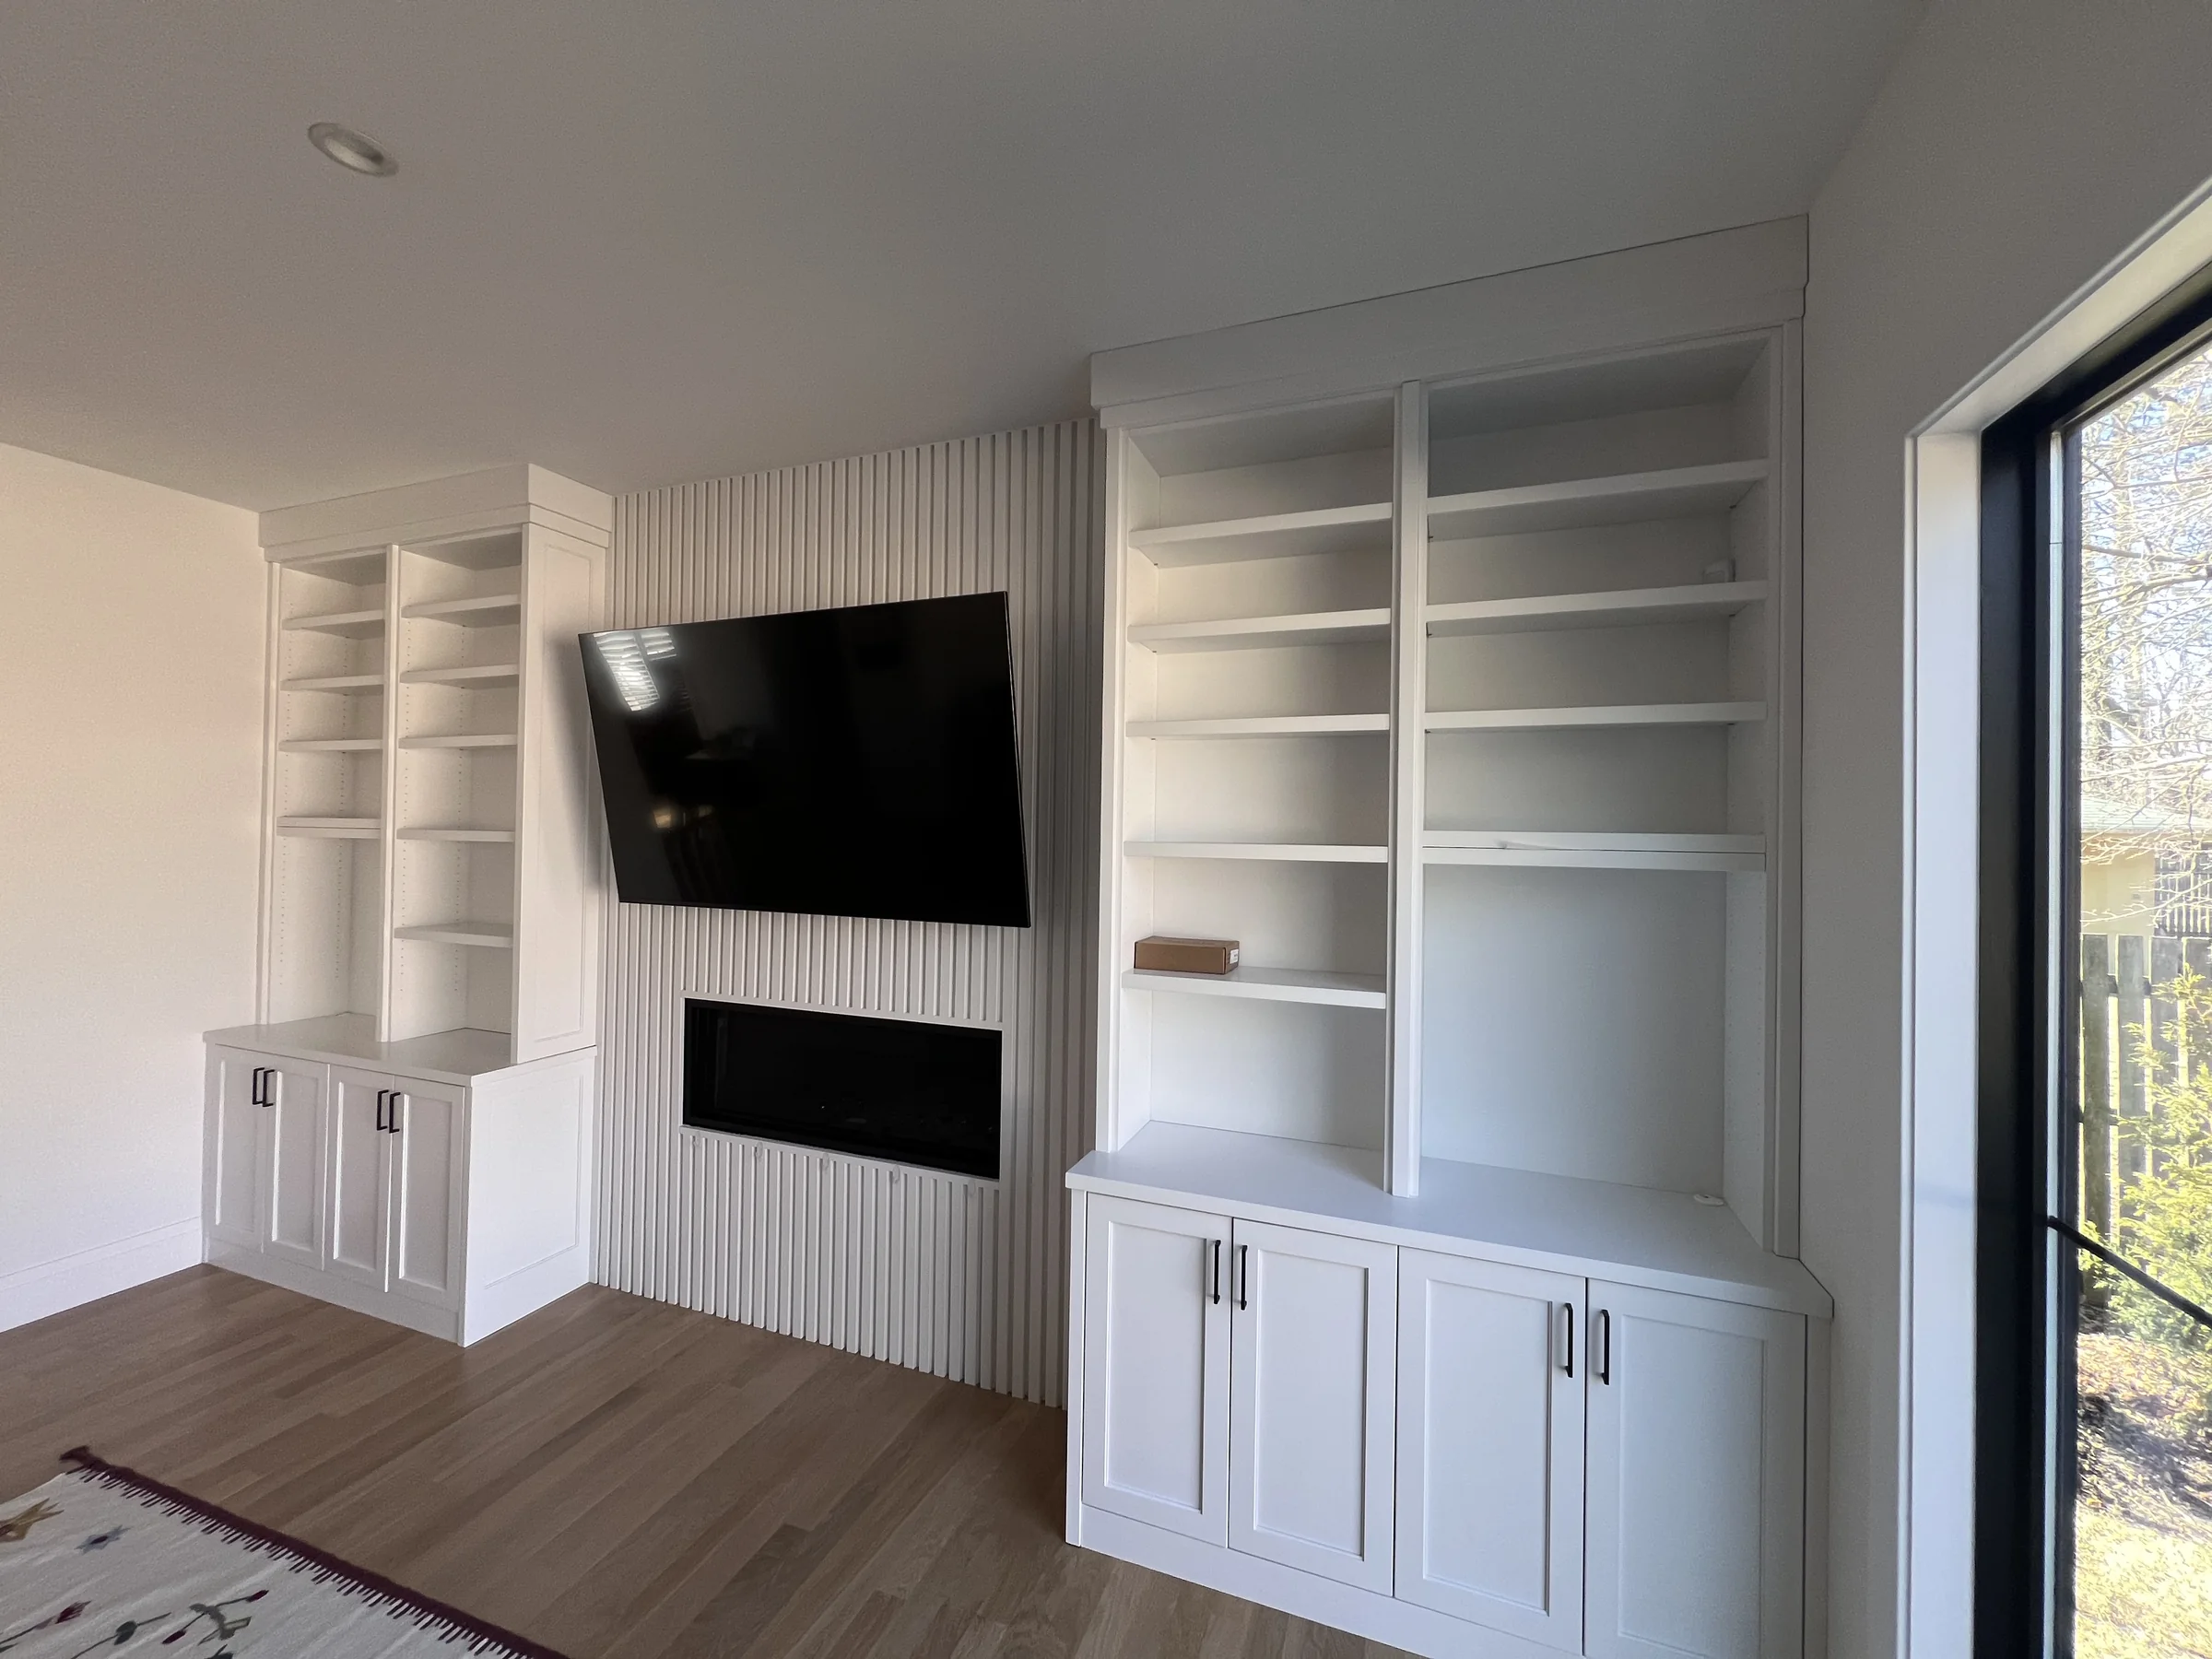
- Media walls, built-ins and finish carpentry
- Flooring and finish transitions suited to the existing space
- Protection of stairs, access routes and adjacent finished areas
Before finishes
Understand what the basement needs first.
Ceiling height, existing utilities, access and signs of moisture shape the scope. Discuss any water history during the initial review so finish decisions account for existing conditions. Any remedial work is identified separately in the agreed scope.
If the proposed use changes, requirements for exits, ventilation, approvals or specialist design need to be established for that project. Guest-room plans need particular attention to the intended use and existing conditions.
Your starting point
Show us the basement as it is today.
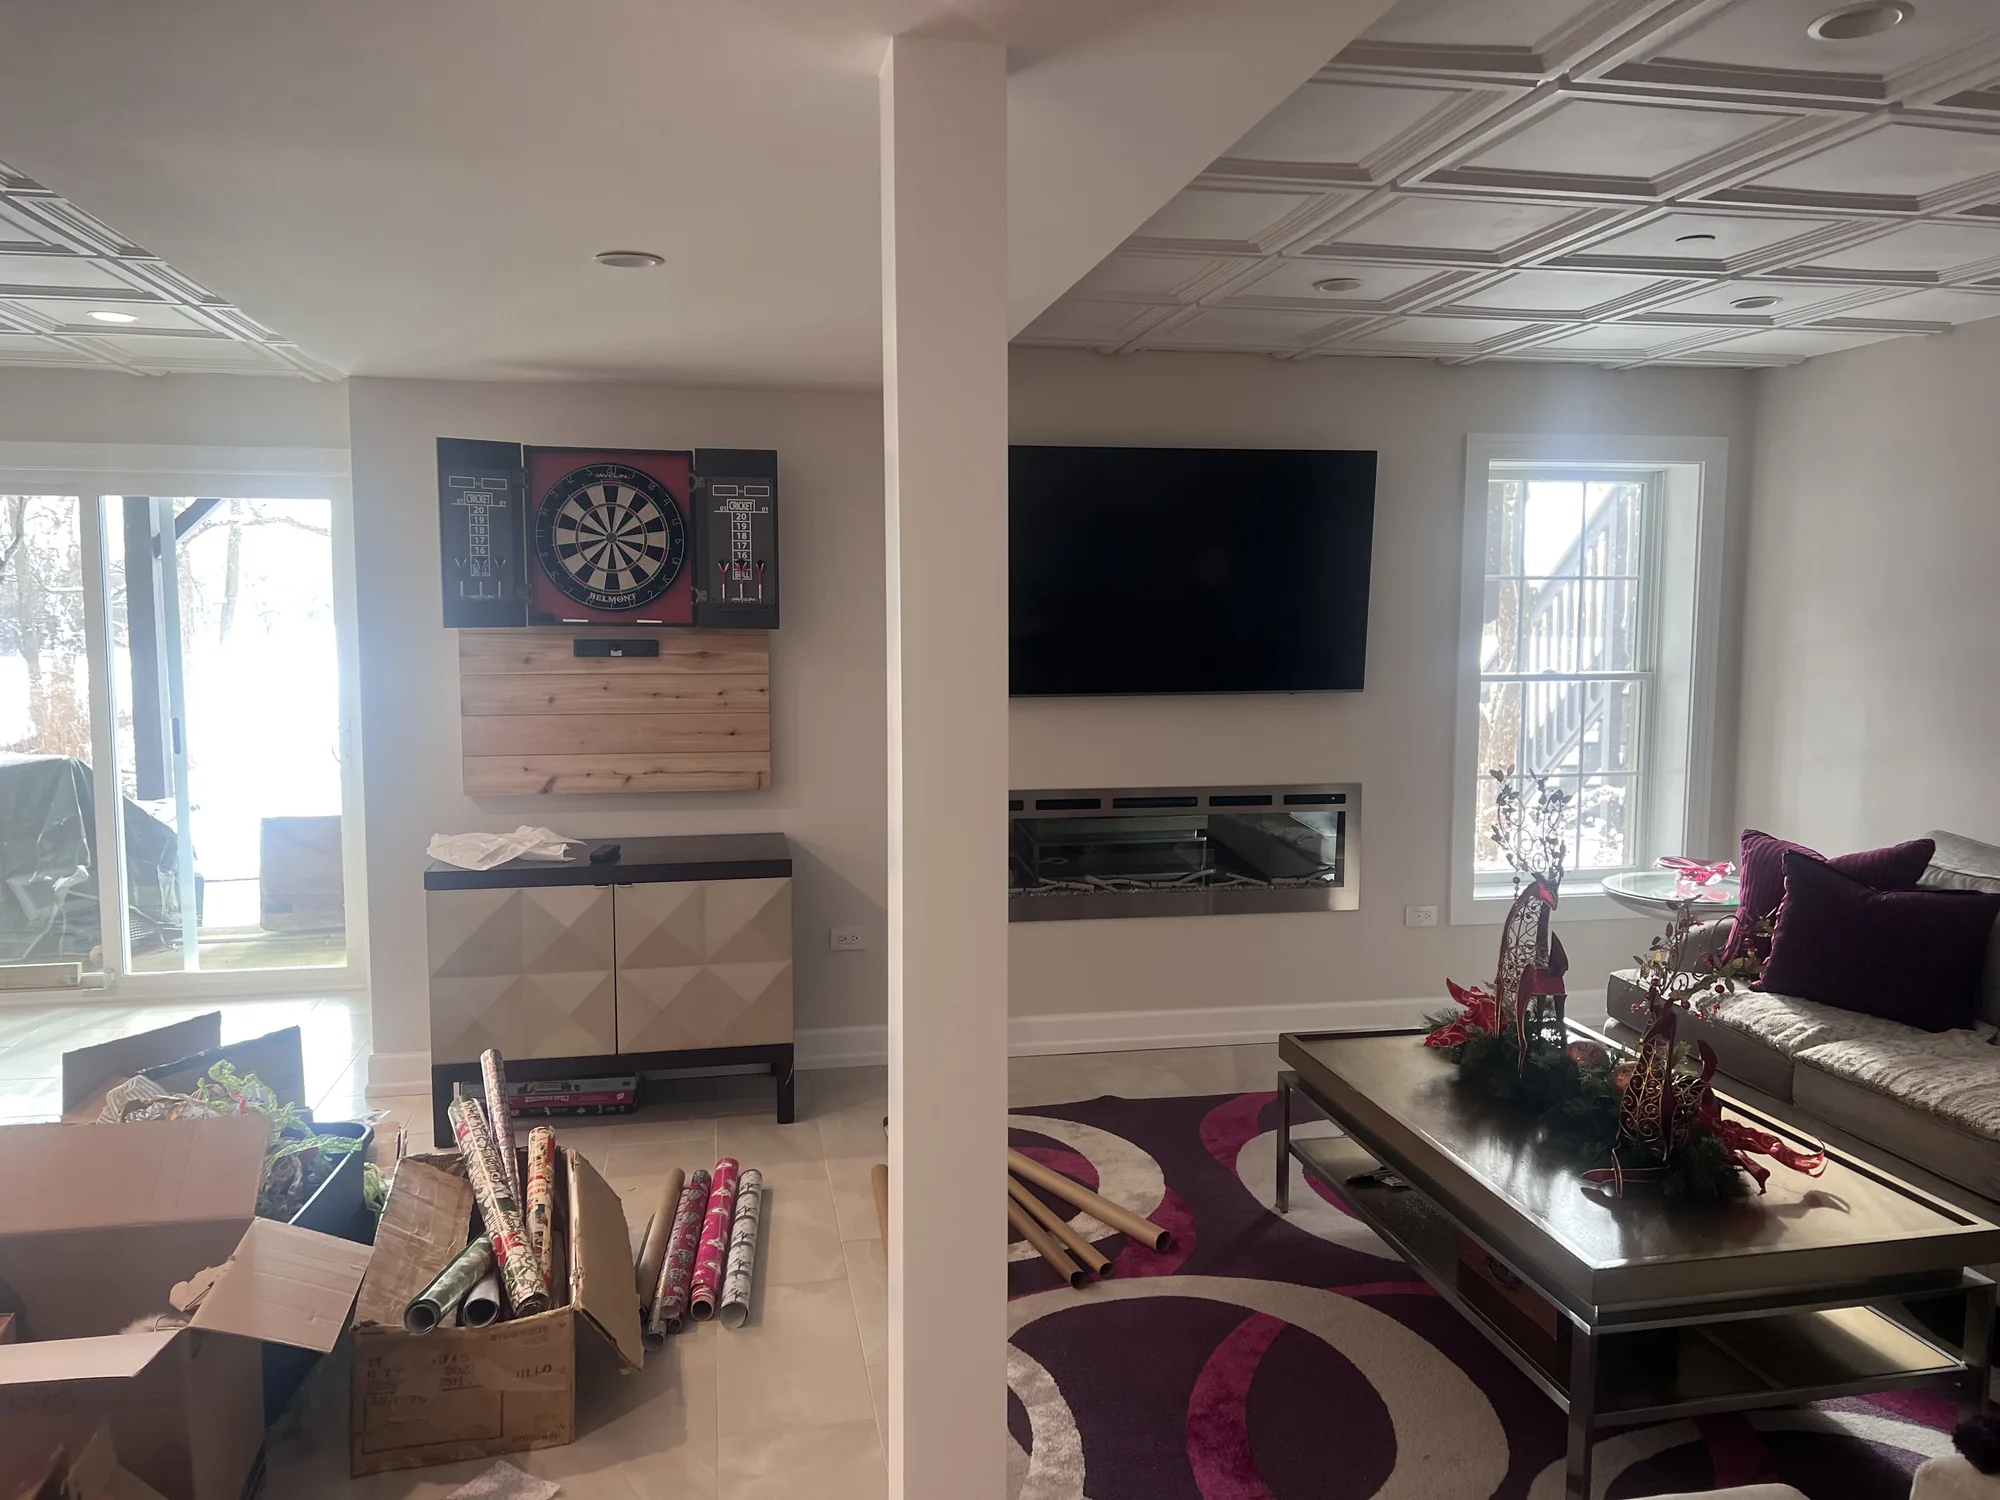
Send your town, photographs, approximate dimensions and the activities you want to accommodate. Include the stairway, ceiling and mechanical areas as well as the open floor space. Tell us what should stay unfinished and whether any finishes need to be retained.
Our Hawthorn Woods gallery shows a real JackStone basement from framing and ceiling work to a furnished lower level with a media wall and dining area. Explore the construction stages and finished details below.
Common questions
Useful answers before the first walkthrough.
- Can I ask about finishing only part of a basement?
- Yes. Describe the area you want to finish and the storage or mechanical areas you want to retain. The boundaries, access and connected work are reviewed before the scope is agreed.
- Do I need to choose flooring and lighting first?
- No. Share preferences if you have them. Existing conditions, layout and utility access should inform the finish choices.
- What should I tell you about existing moisture?
- Mention past leaks, damp areas and any repairs already made. Those details need to be considered before a finishing scope and materials are selected.
Related scopes
Connect the work across your home.
Service areas · Illinois & Wisconsin
Your town. Your home. One accountable team.
JackStone serves homeowners in Barrington and the communities below. Kitchen and bathroom remodeling, whole-home renovations and individual interior or exterior projects are evaluated by scope.
Barrington & northwest suburbs, Illinois
- Barrington
- Hawthorn Woods
- Palatine
- Deer Park
- Inverness
- Lake Zurich
- Lake in the Hills
- Boulder Ridge
- Algonquin
- Huntley, including Del Webb Sun City
North Shore & nearby communities, Illinois
Other established service areas, Illinois
Lake Geneva area, Wisconsin
- Lake Geneva
- Fontana-on-Geneva Lake
Based in Lake in the Hills, Illinois. These are service areas, not separate offices.
Start a conversation