Kitchens and connected interiors
Consider cabinet storage, work surfaces, lighting and the transitions to adjoining spaces together. Existing conditions and any designer drawings help define the construction requirements.
Kitchen remodeling →Hawthorn Woods, Illinois · Documented JackStone work
A kitchen, bathroom and lower level each need a clear scope, while the whole home benefits from coordinated decisions. Explore actual Hawthorn Woods interiors and basement work, then discuss your priorities directly with Jacek.
Hawthorn Woods, Illinois · Actual JackStone projects
Explore documented whole-home interiors and a basement renovation. The two sections keep their own project photographs and construction stages.
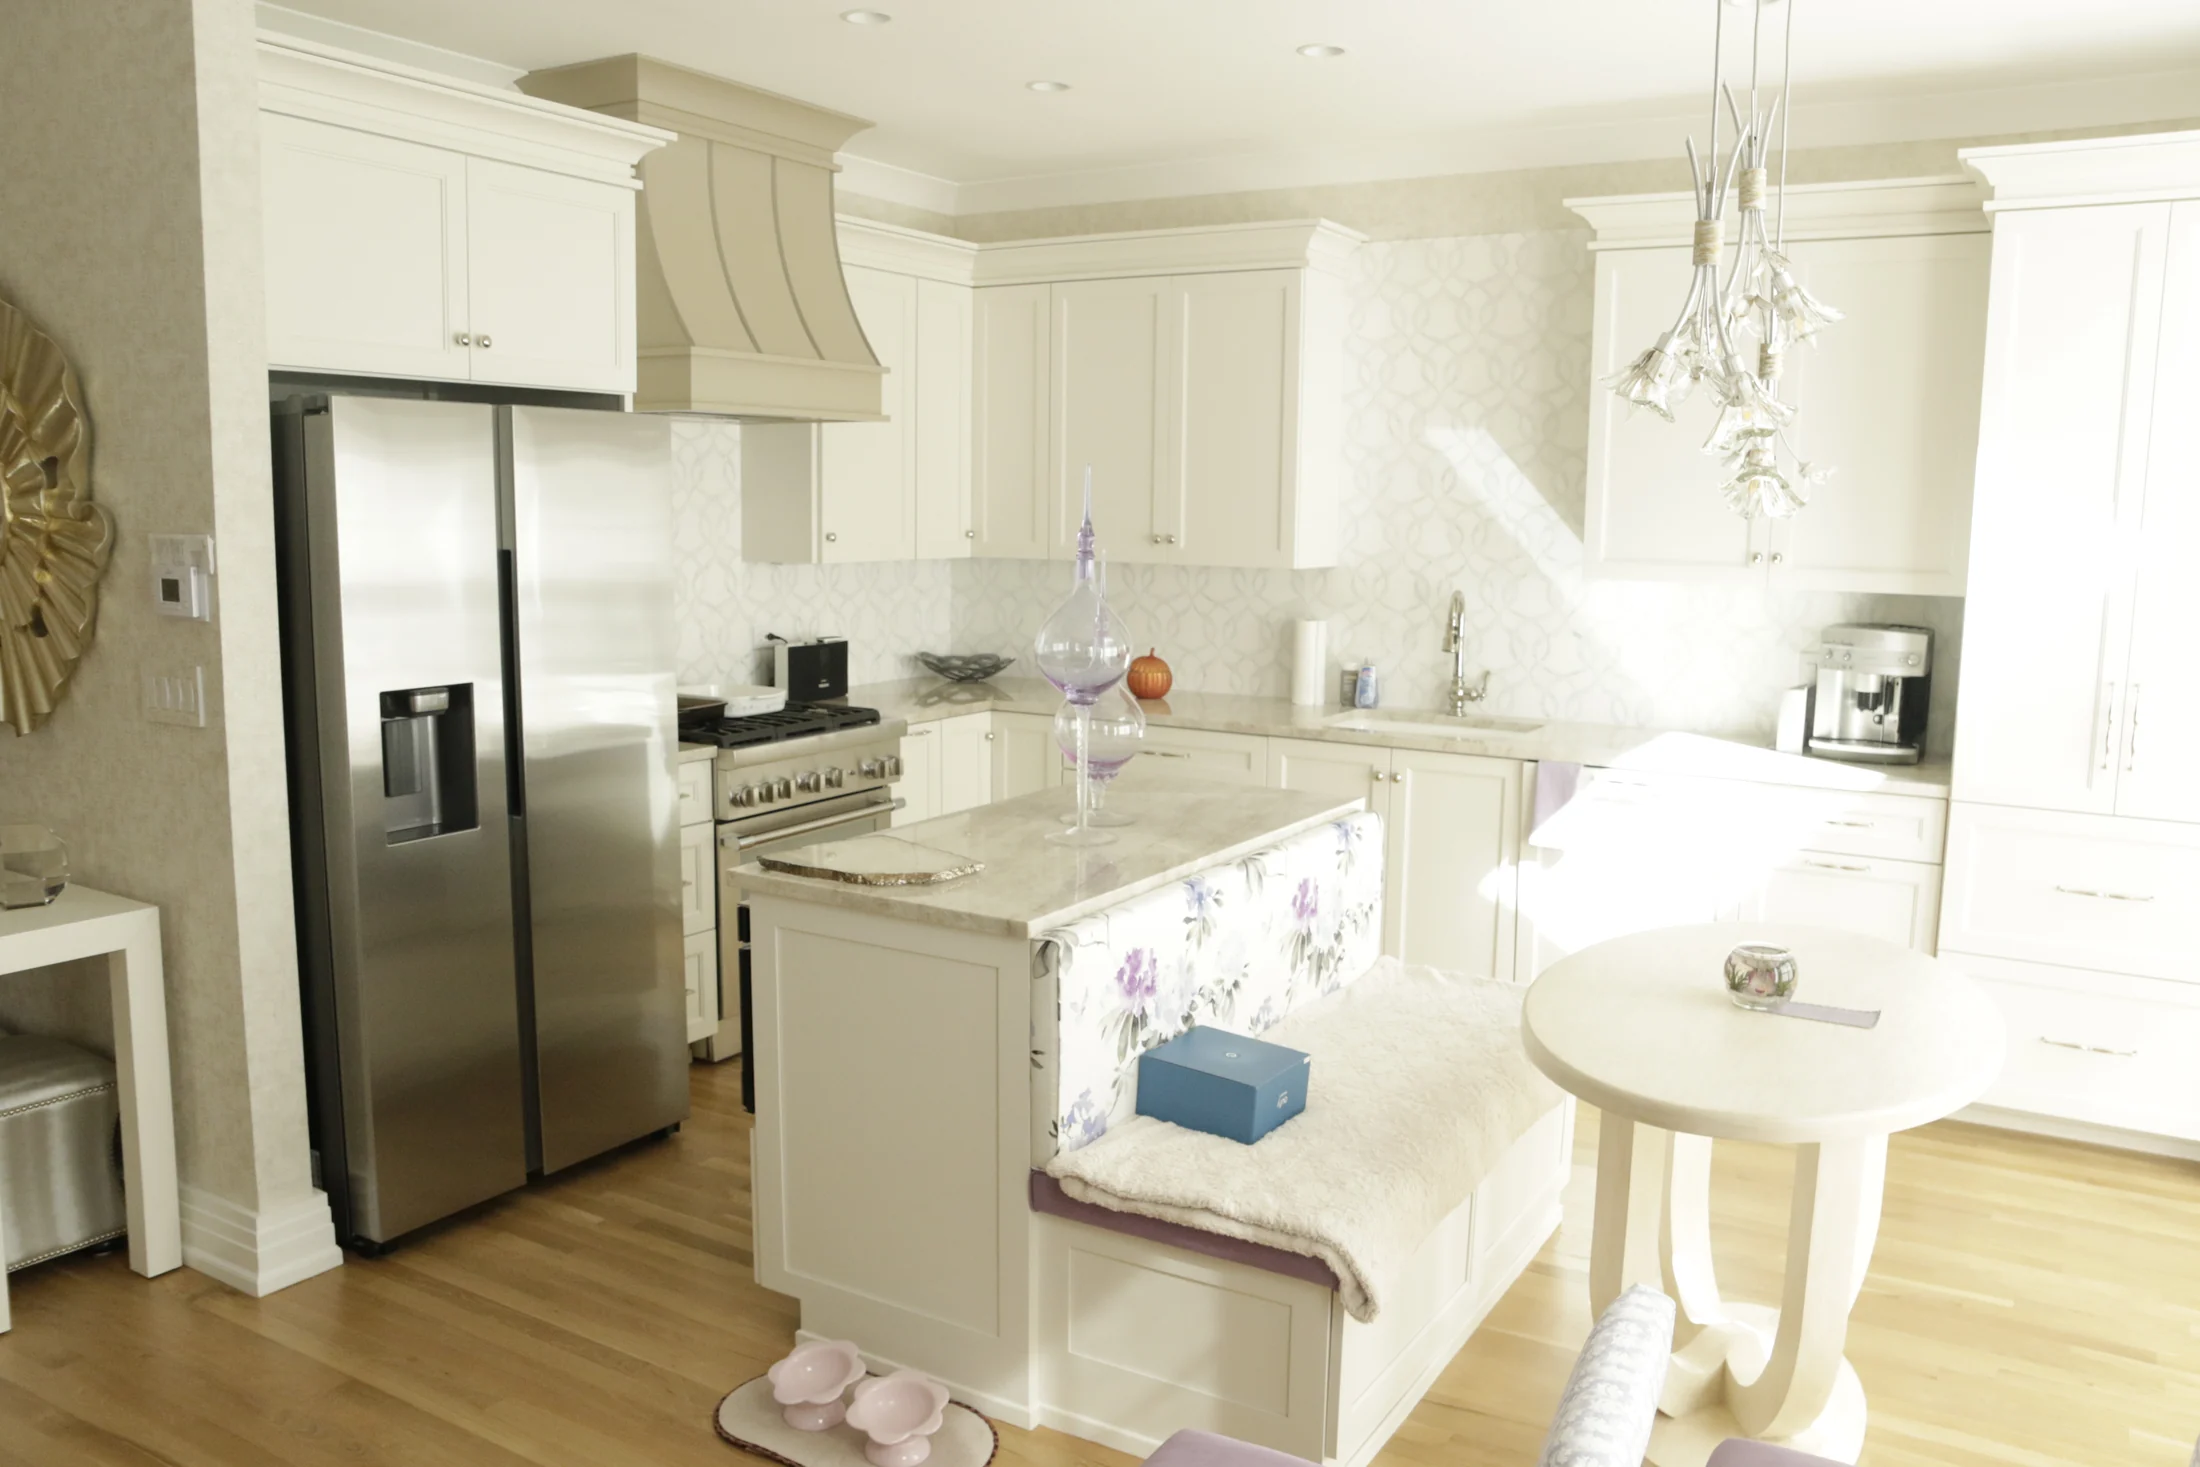
The kitchen and bathroom photographs show different spaces within the documented Hawthorn Woods whole-home project.
View the full project →Light cabinetry, generous work surfaces and warm wood flooring connect the kitchen’s everyday functions.
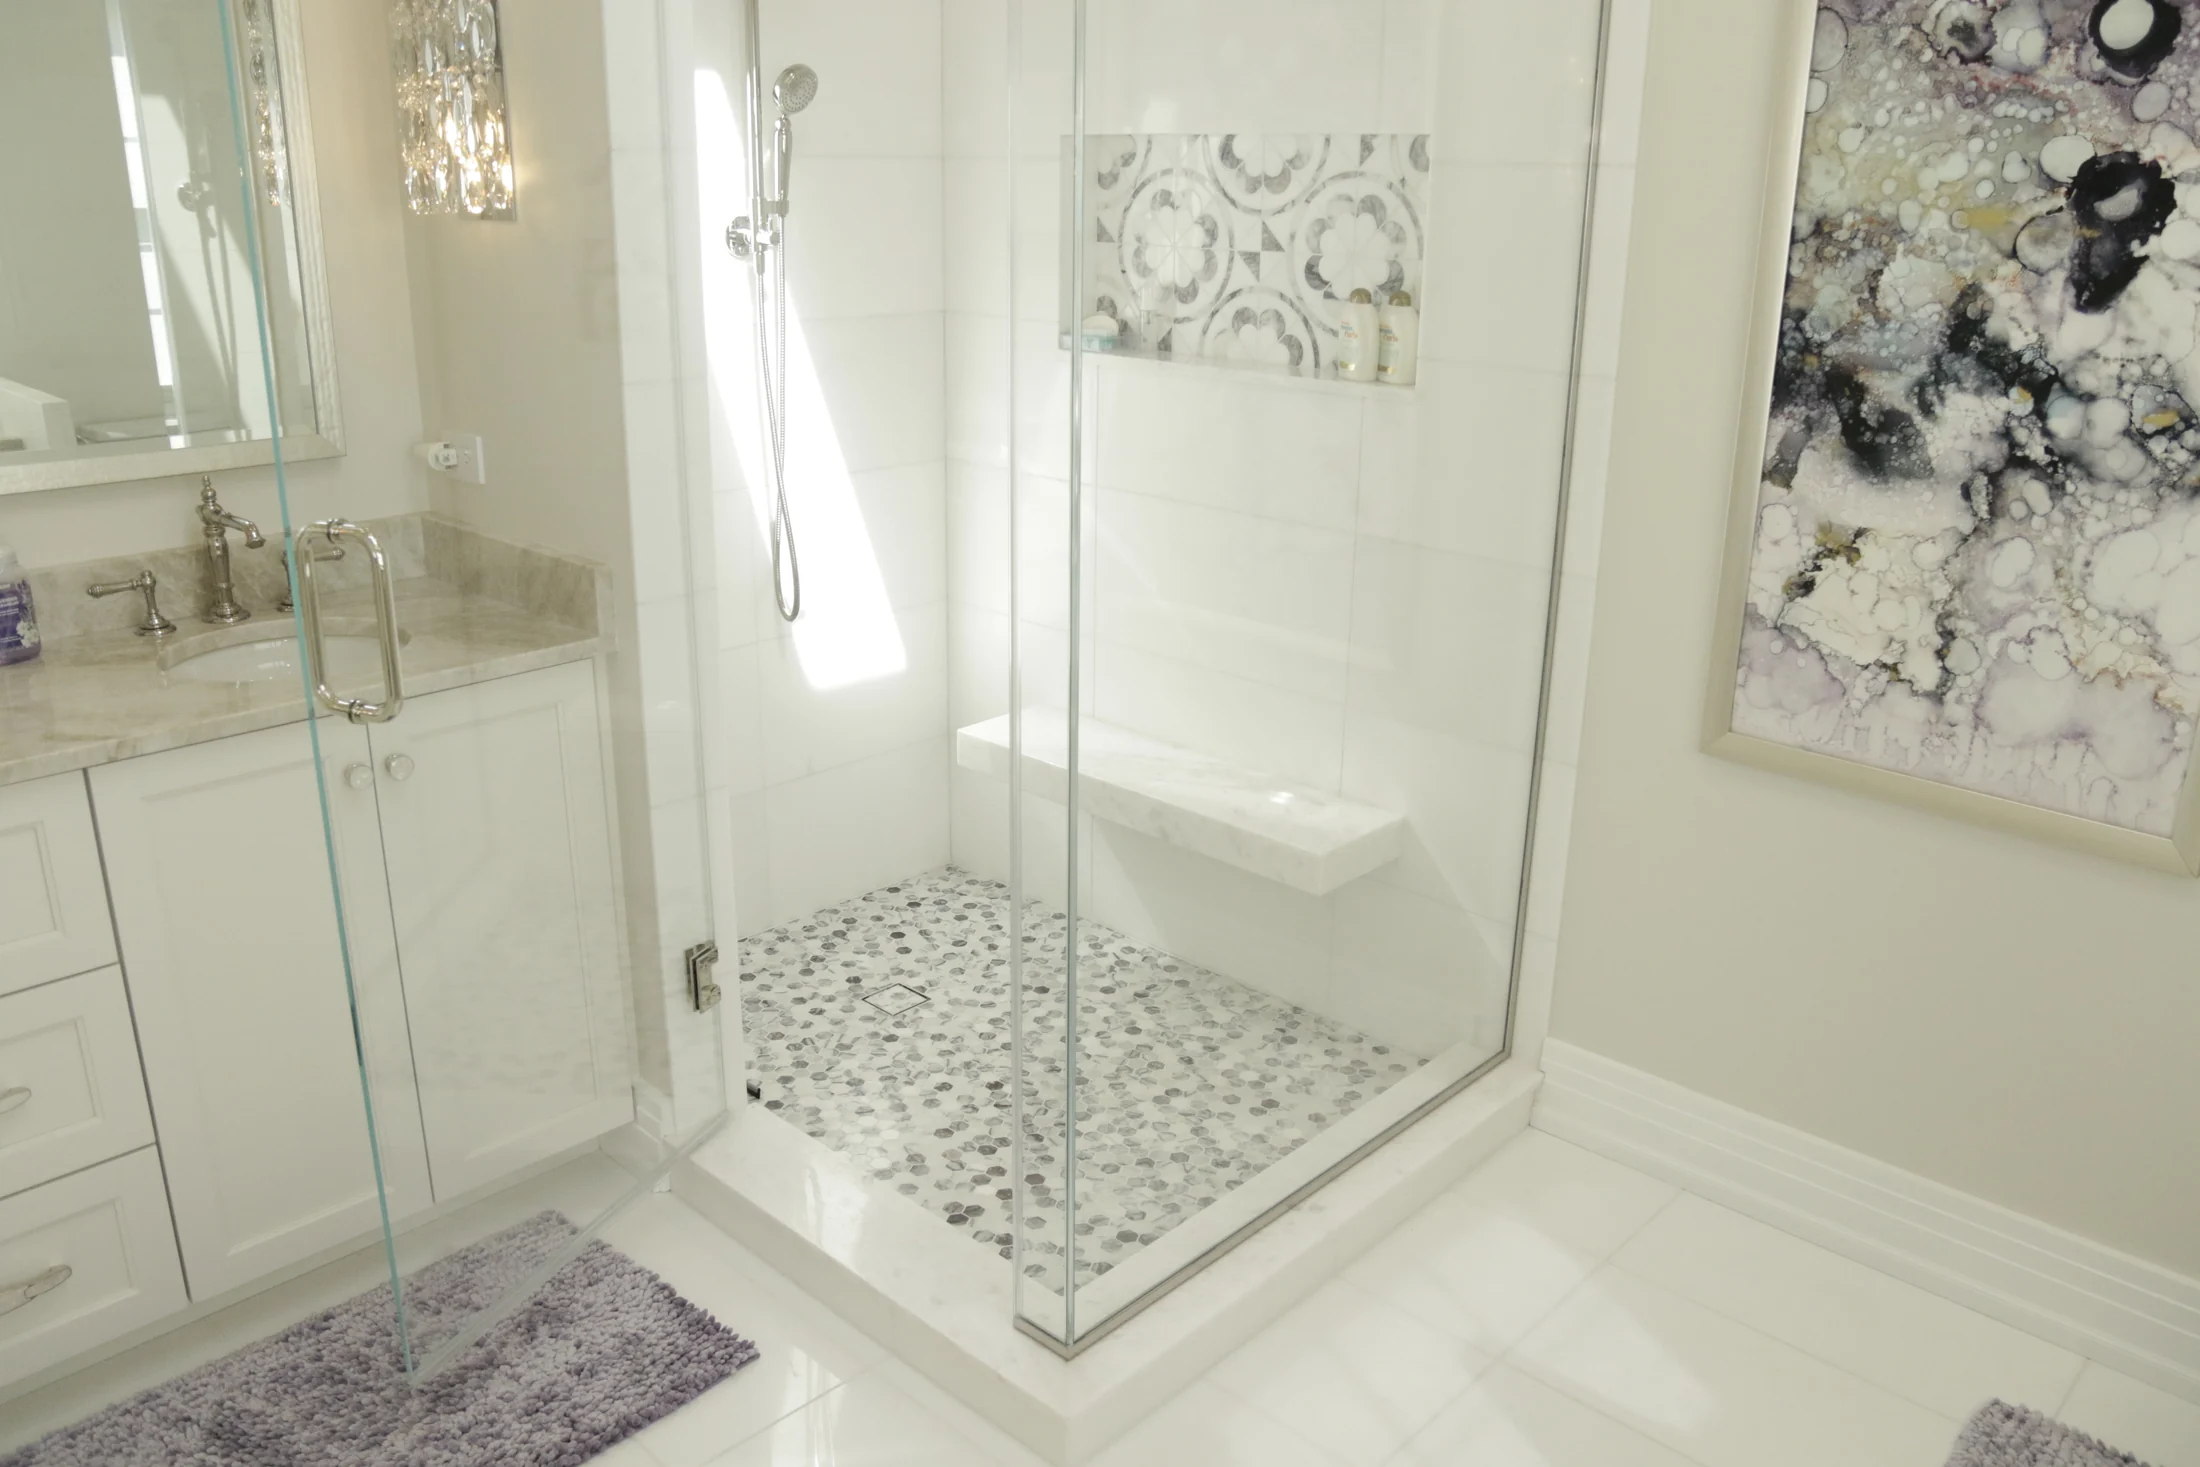
The glass enclosure, recessed niche, tile floor and built-in shower bench are visible in the finished space.
Construction and completed photographs document the lower level, including the ceiling treatment, open floor area and media wall.
View the full project →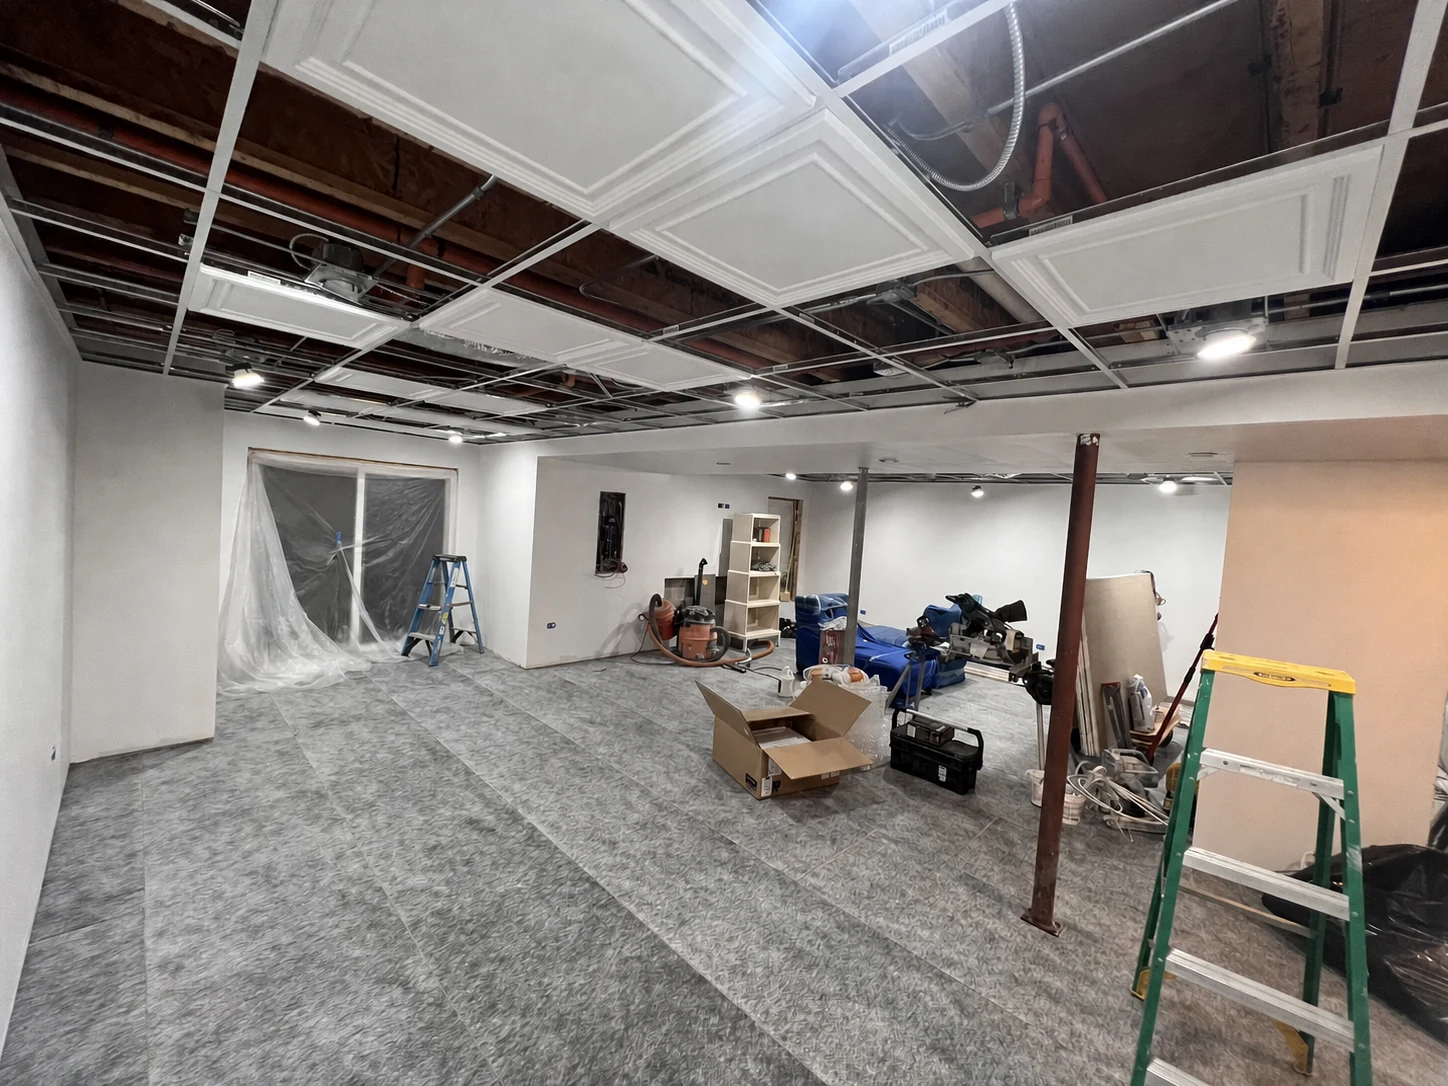
Open ceiling areas and protection show the installation stage before the room was completed.
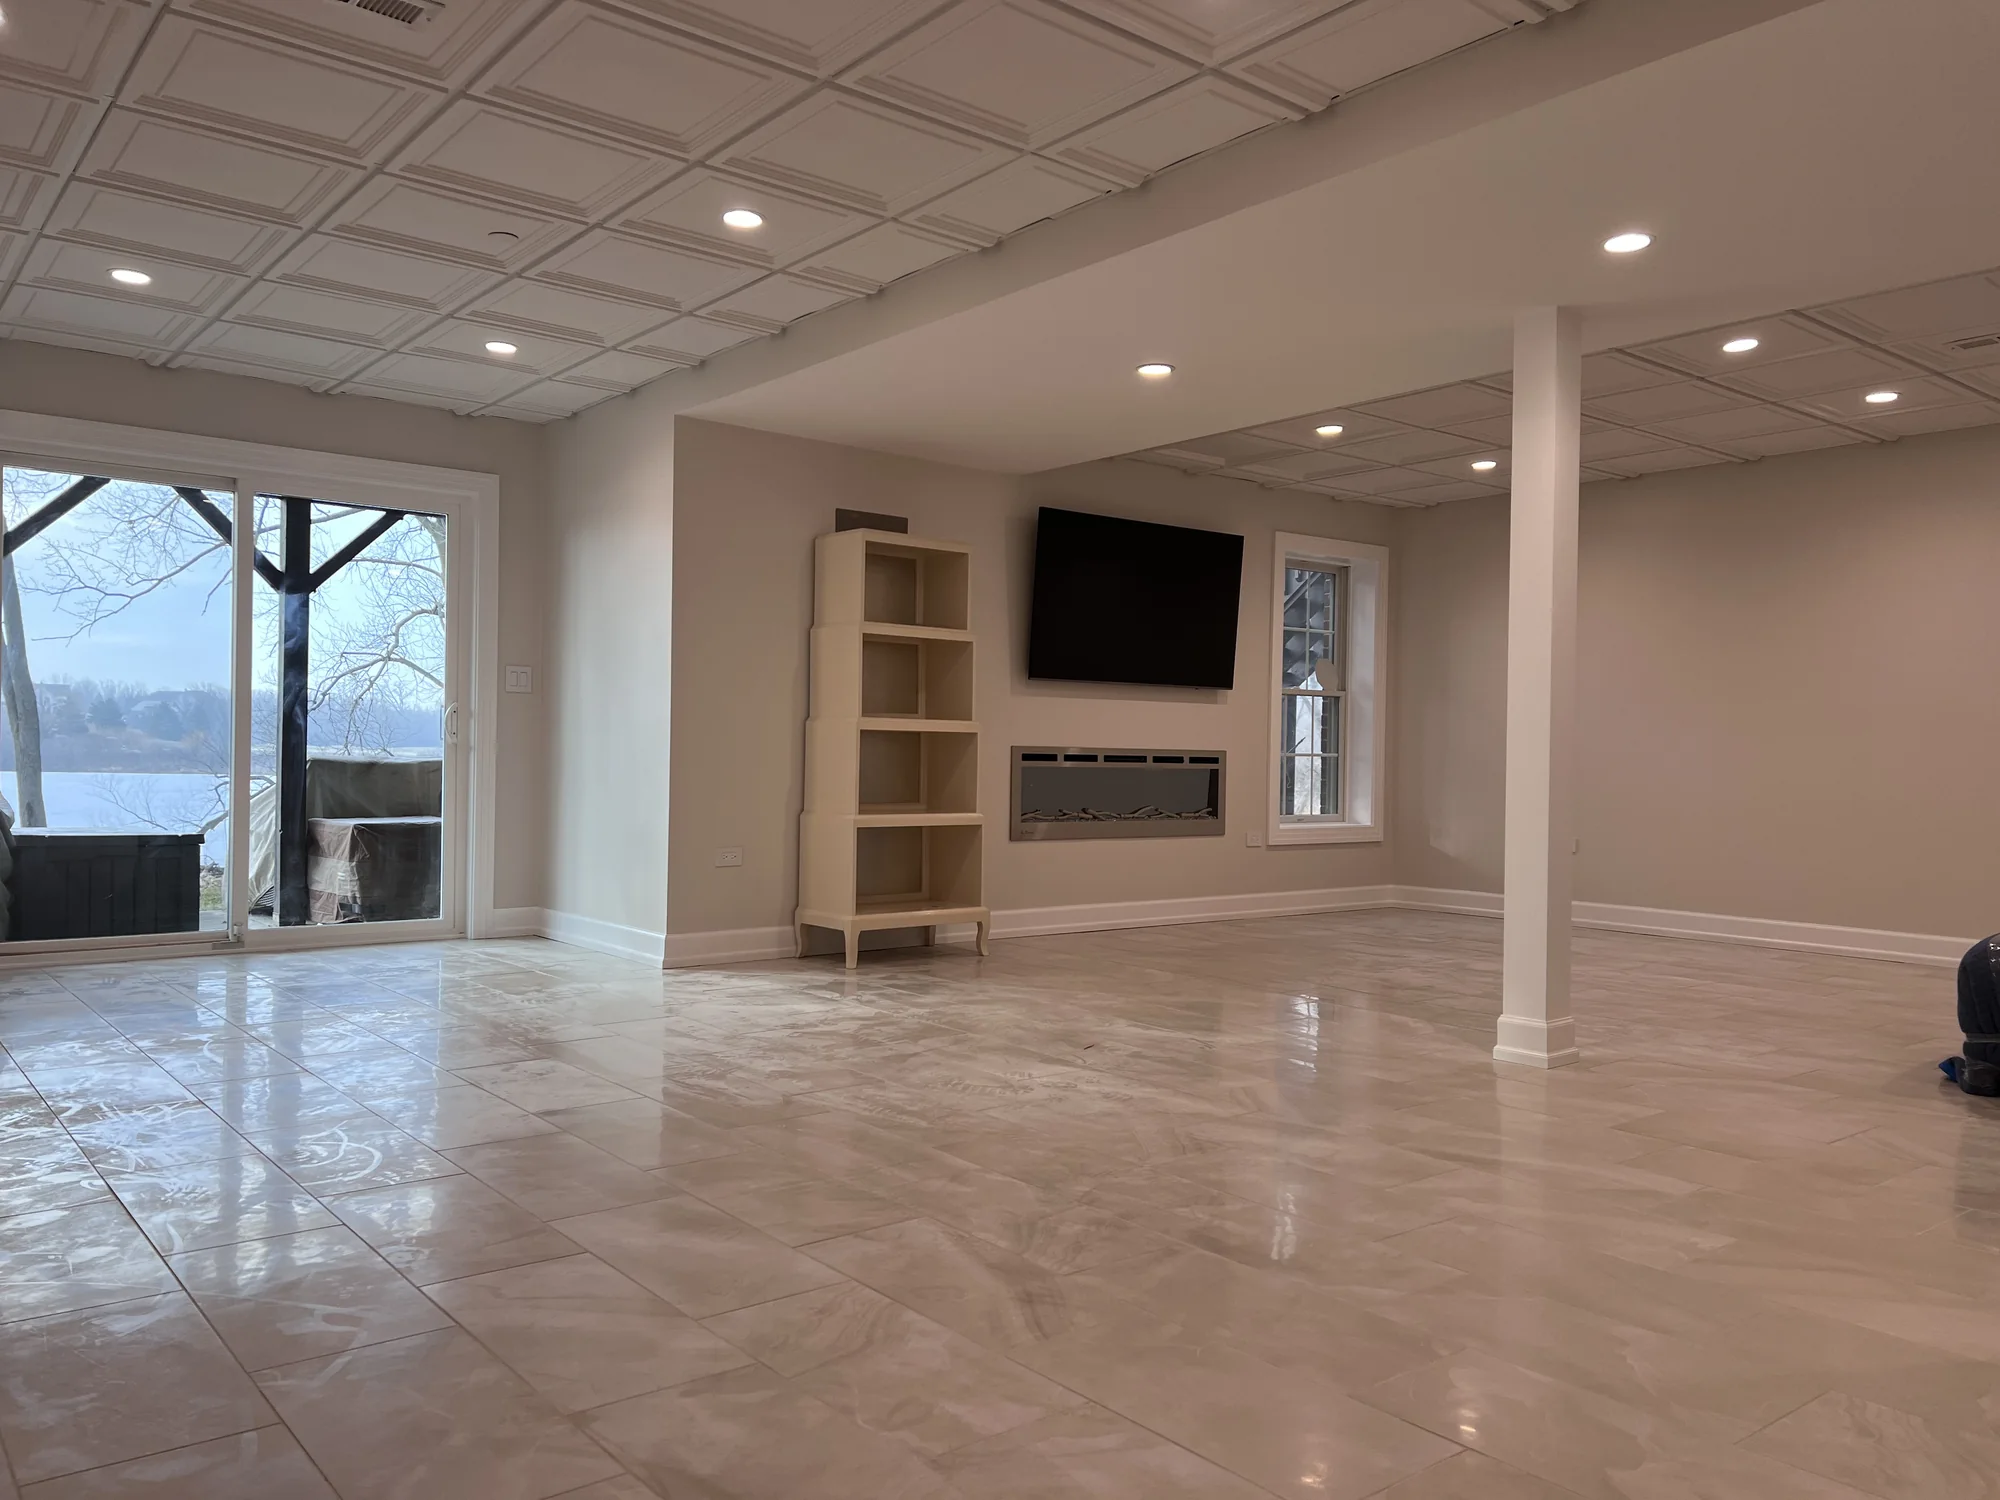
The finished ceiling, flooring and fireplace wall can be seen before furniture fills the room.
Connect the scope
Use the galleries to examine materials and construction stages. Then start your own plan with the spaces you use, the features you want to retain and the changes that would make the home work better.
Consider cabinet storage, work surfaces, lighting and the transitions to adjoining spaces together. Existing conditions and any designer drawings help define the construction requirements.
Kitchen remodeling →Discuss how the lower level will be used, ceiling and utility constraints, storage and the relationship between gathering areas. The documented project shows ceiling installation and the completed open space.
Basement remodeling →For a connected renovation, coordinate material selections, access and the order of work. A whole-home scope can bring kitchens, bathrooms and adjoining interiors into one plan.
Whole-home renovation →Planning your home
Hawthorn Woods project inquiry
Tell Jacek which spaces you want to improve and what matters most in the finished result.
Choose your scope
Explore individual improvements as well as coordinated renovations. Share your property, priorities and existing conditions so we can define the work and applicable requirements.