A real Hinsdale kitchen
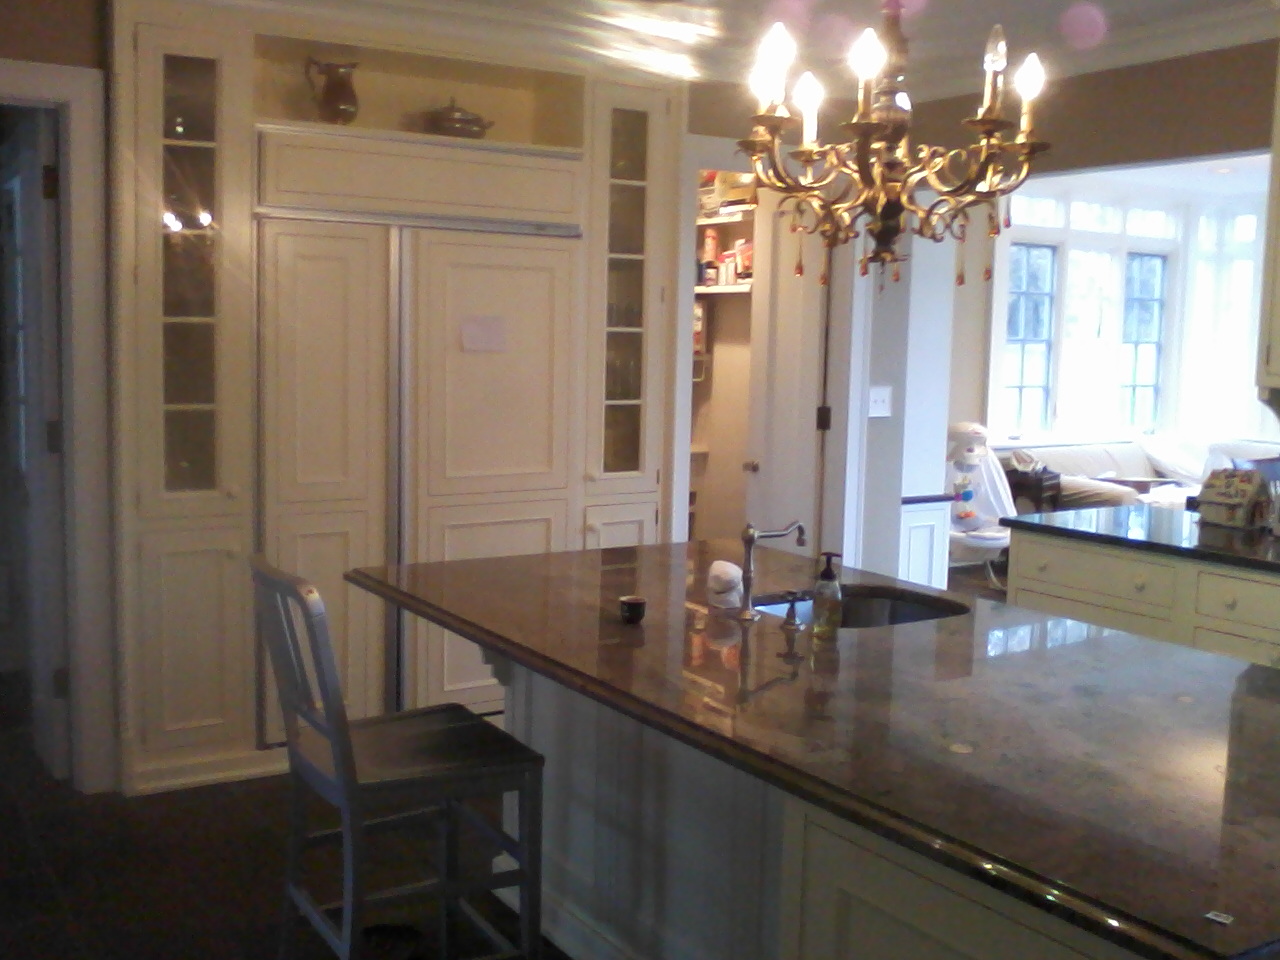
The photograph shows a JackStone kitchen project in Hinsdale: light cabinetry, a central island with a sink, and connections to adjoining living space. It is an example of our earlier work, rather than a design rendering.
Owner-led residential remodeling · Hinsdale, Illinois
Explore a JackStone kitchen project in Hinsdale, then discuss the changes you have in mind for your home. From one room to connected interior spaces, we start with your existing conditions, priorities and scope.
01 — Your renovation
Work directly with Jacek to connect the scope, material decisions and construction details.
The photograph shows a JackStone kitchen project in Hinsdale: light cabinetry, a central island with a sink, and connections to adjoining living space. It is an example of our earlier work, rather than a design rendering.
A kitchen update does not always require replacing every element. Discuss the cabinet condition, appliance dimensions, storage and circulation before deciding how much to change. A backsplash, new finish or larger renovation needs a scope that suits the existing room.
Review cabinetry, tile, lighting and flooring transitions together. If you already have drawings or material selections, bring them into the conversation so dimensions and installation responsibilities can be checked before work starts.
02 — Choose your scope
03 — Explore our work
Kitchen and interior renovation stages in Wilmette
Bathroom renovation in Deerfield
Whole-home interiors in Hawthorn Woods
Each gallery identifies its actual project location. Also exploring nearby service areas? See remodeling in Burr Ridge.
04 — Before we meet
Hinsdale project inquiry
Share the town, rooms involved, current photographs and your priorities. We will discuss the next step for your project.