Chicago, IL · Kitchen, Bath & Interior Details
Chicago Interior Details
Transom windows, woodgrain cabinetry, mosaic tile and warm lighting details from a Chicago renovation.
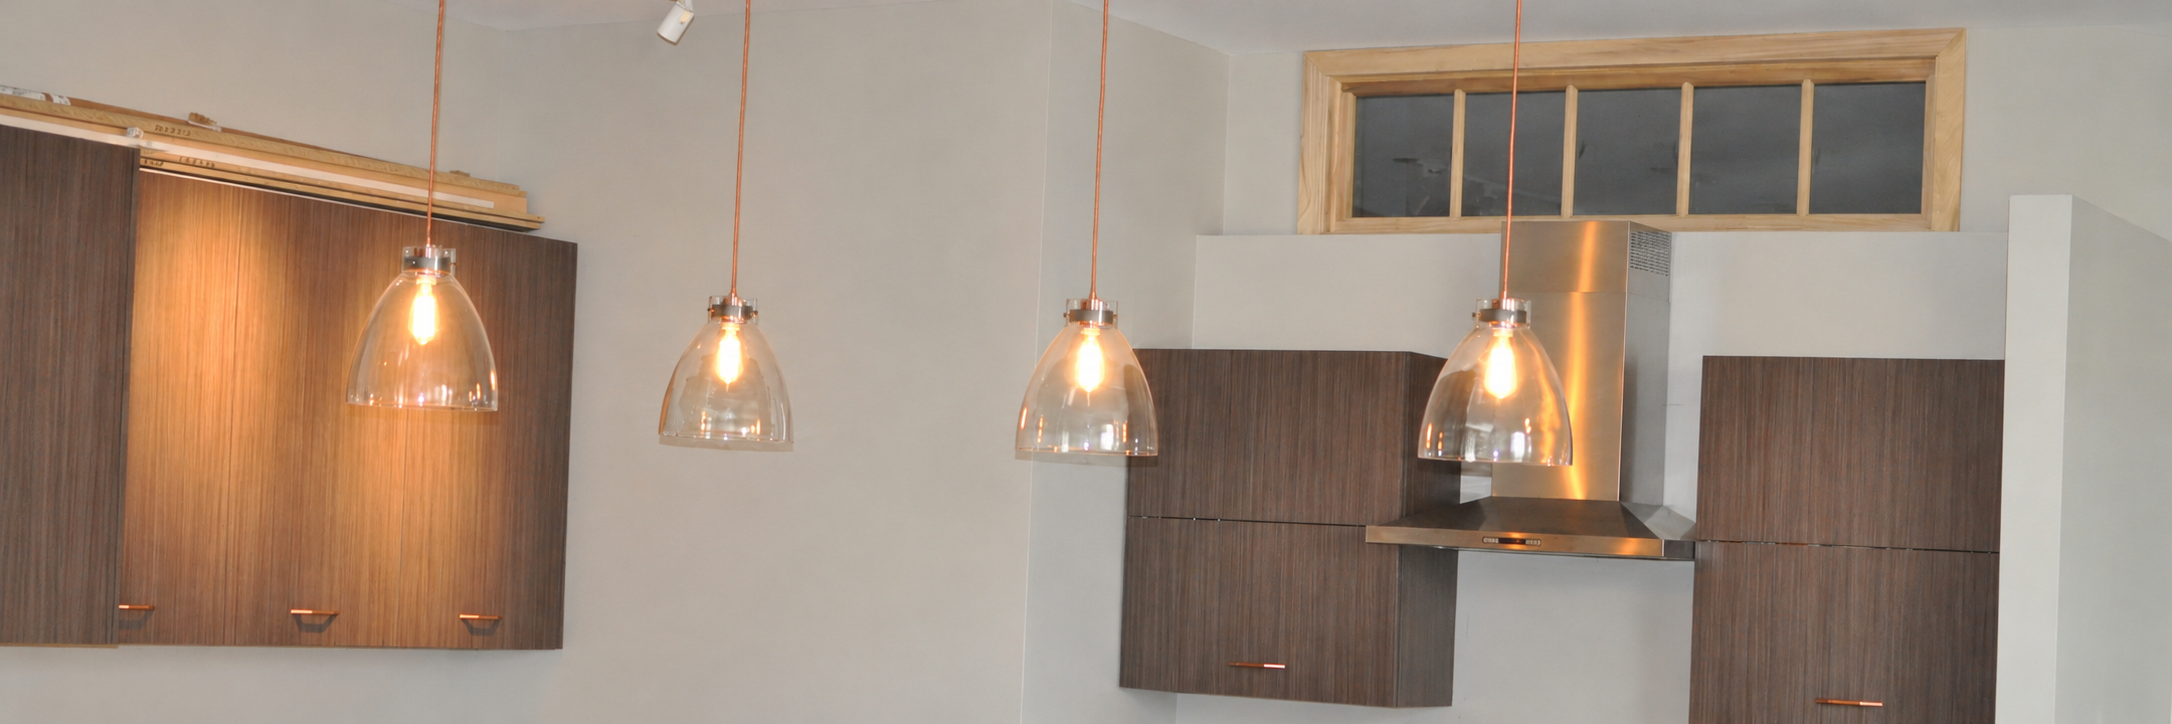
Transom windows and kitchen finishes
Interior openings were converted into transom windows, bringing a glazed detail above the kitchen cabinetry. The surrounding wood trim is shown at its photographed installation stage. The kitchen also included a designer-specified stainless-steel countertop.
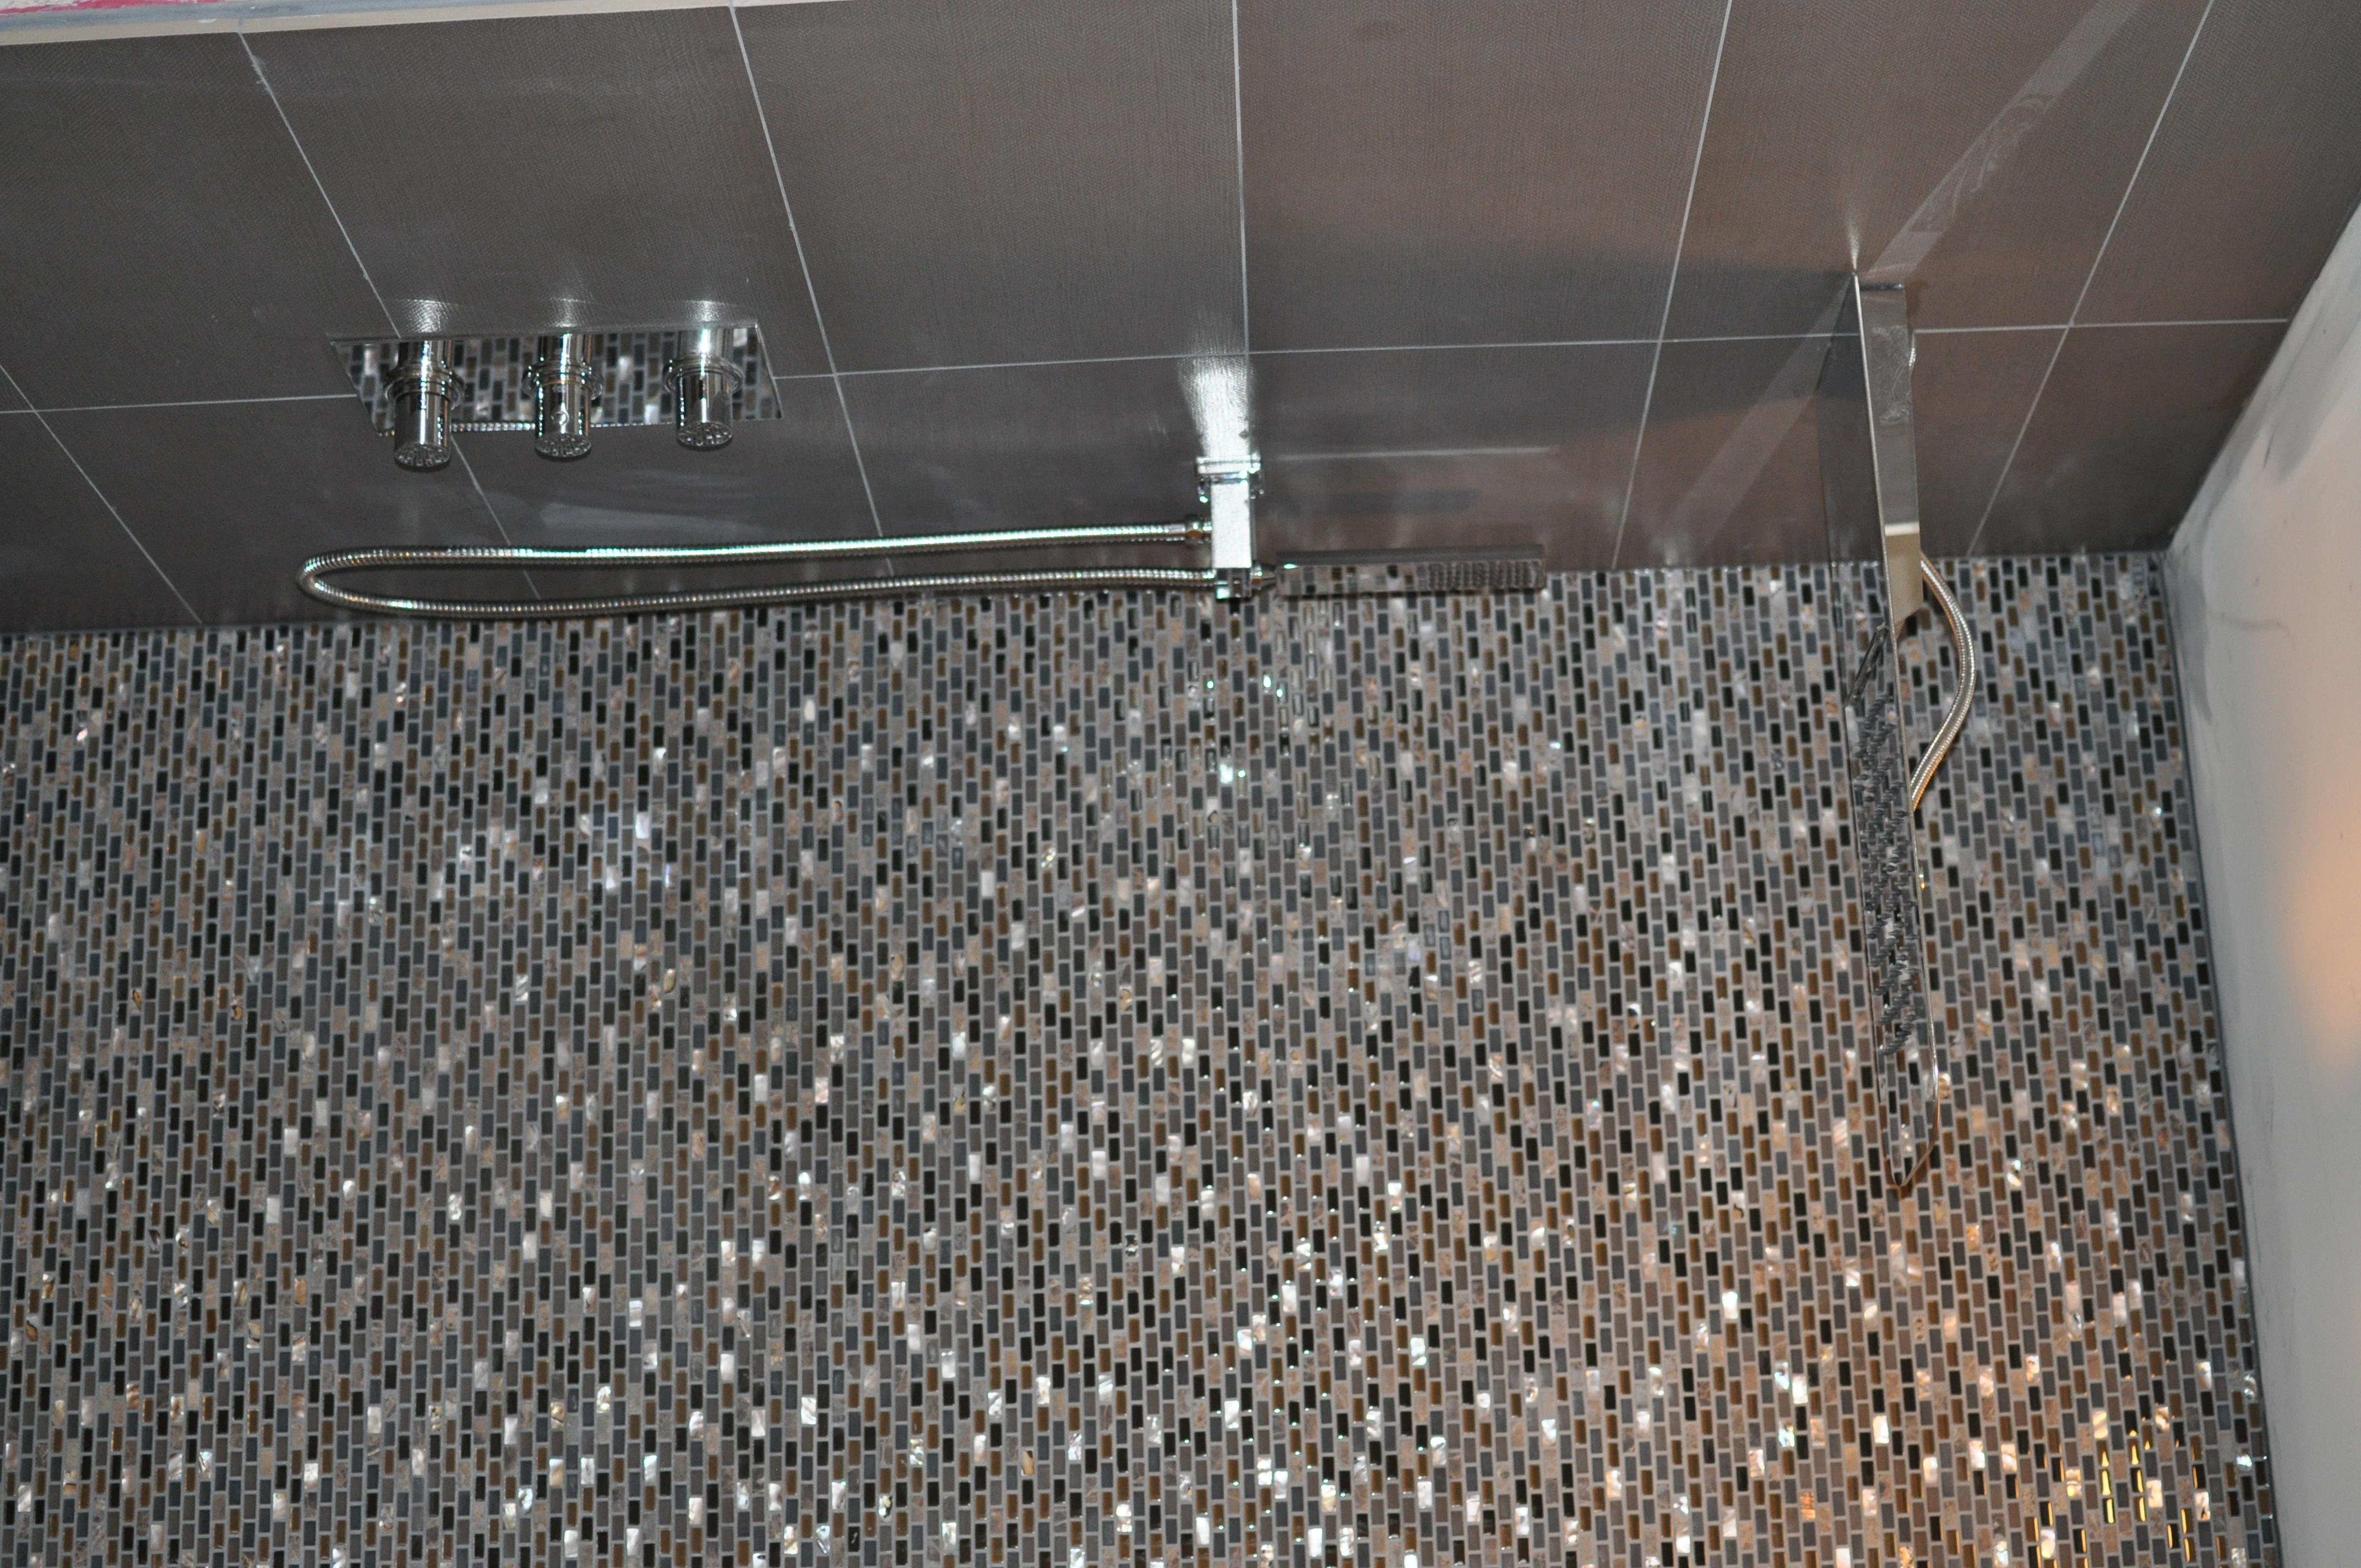
Mosaic shower and large-format tile
A mosaic feature wall meets gray large-format tile and a rainfall shower. This photograph records a renovation detail; ceiling finishing was still in progress.
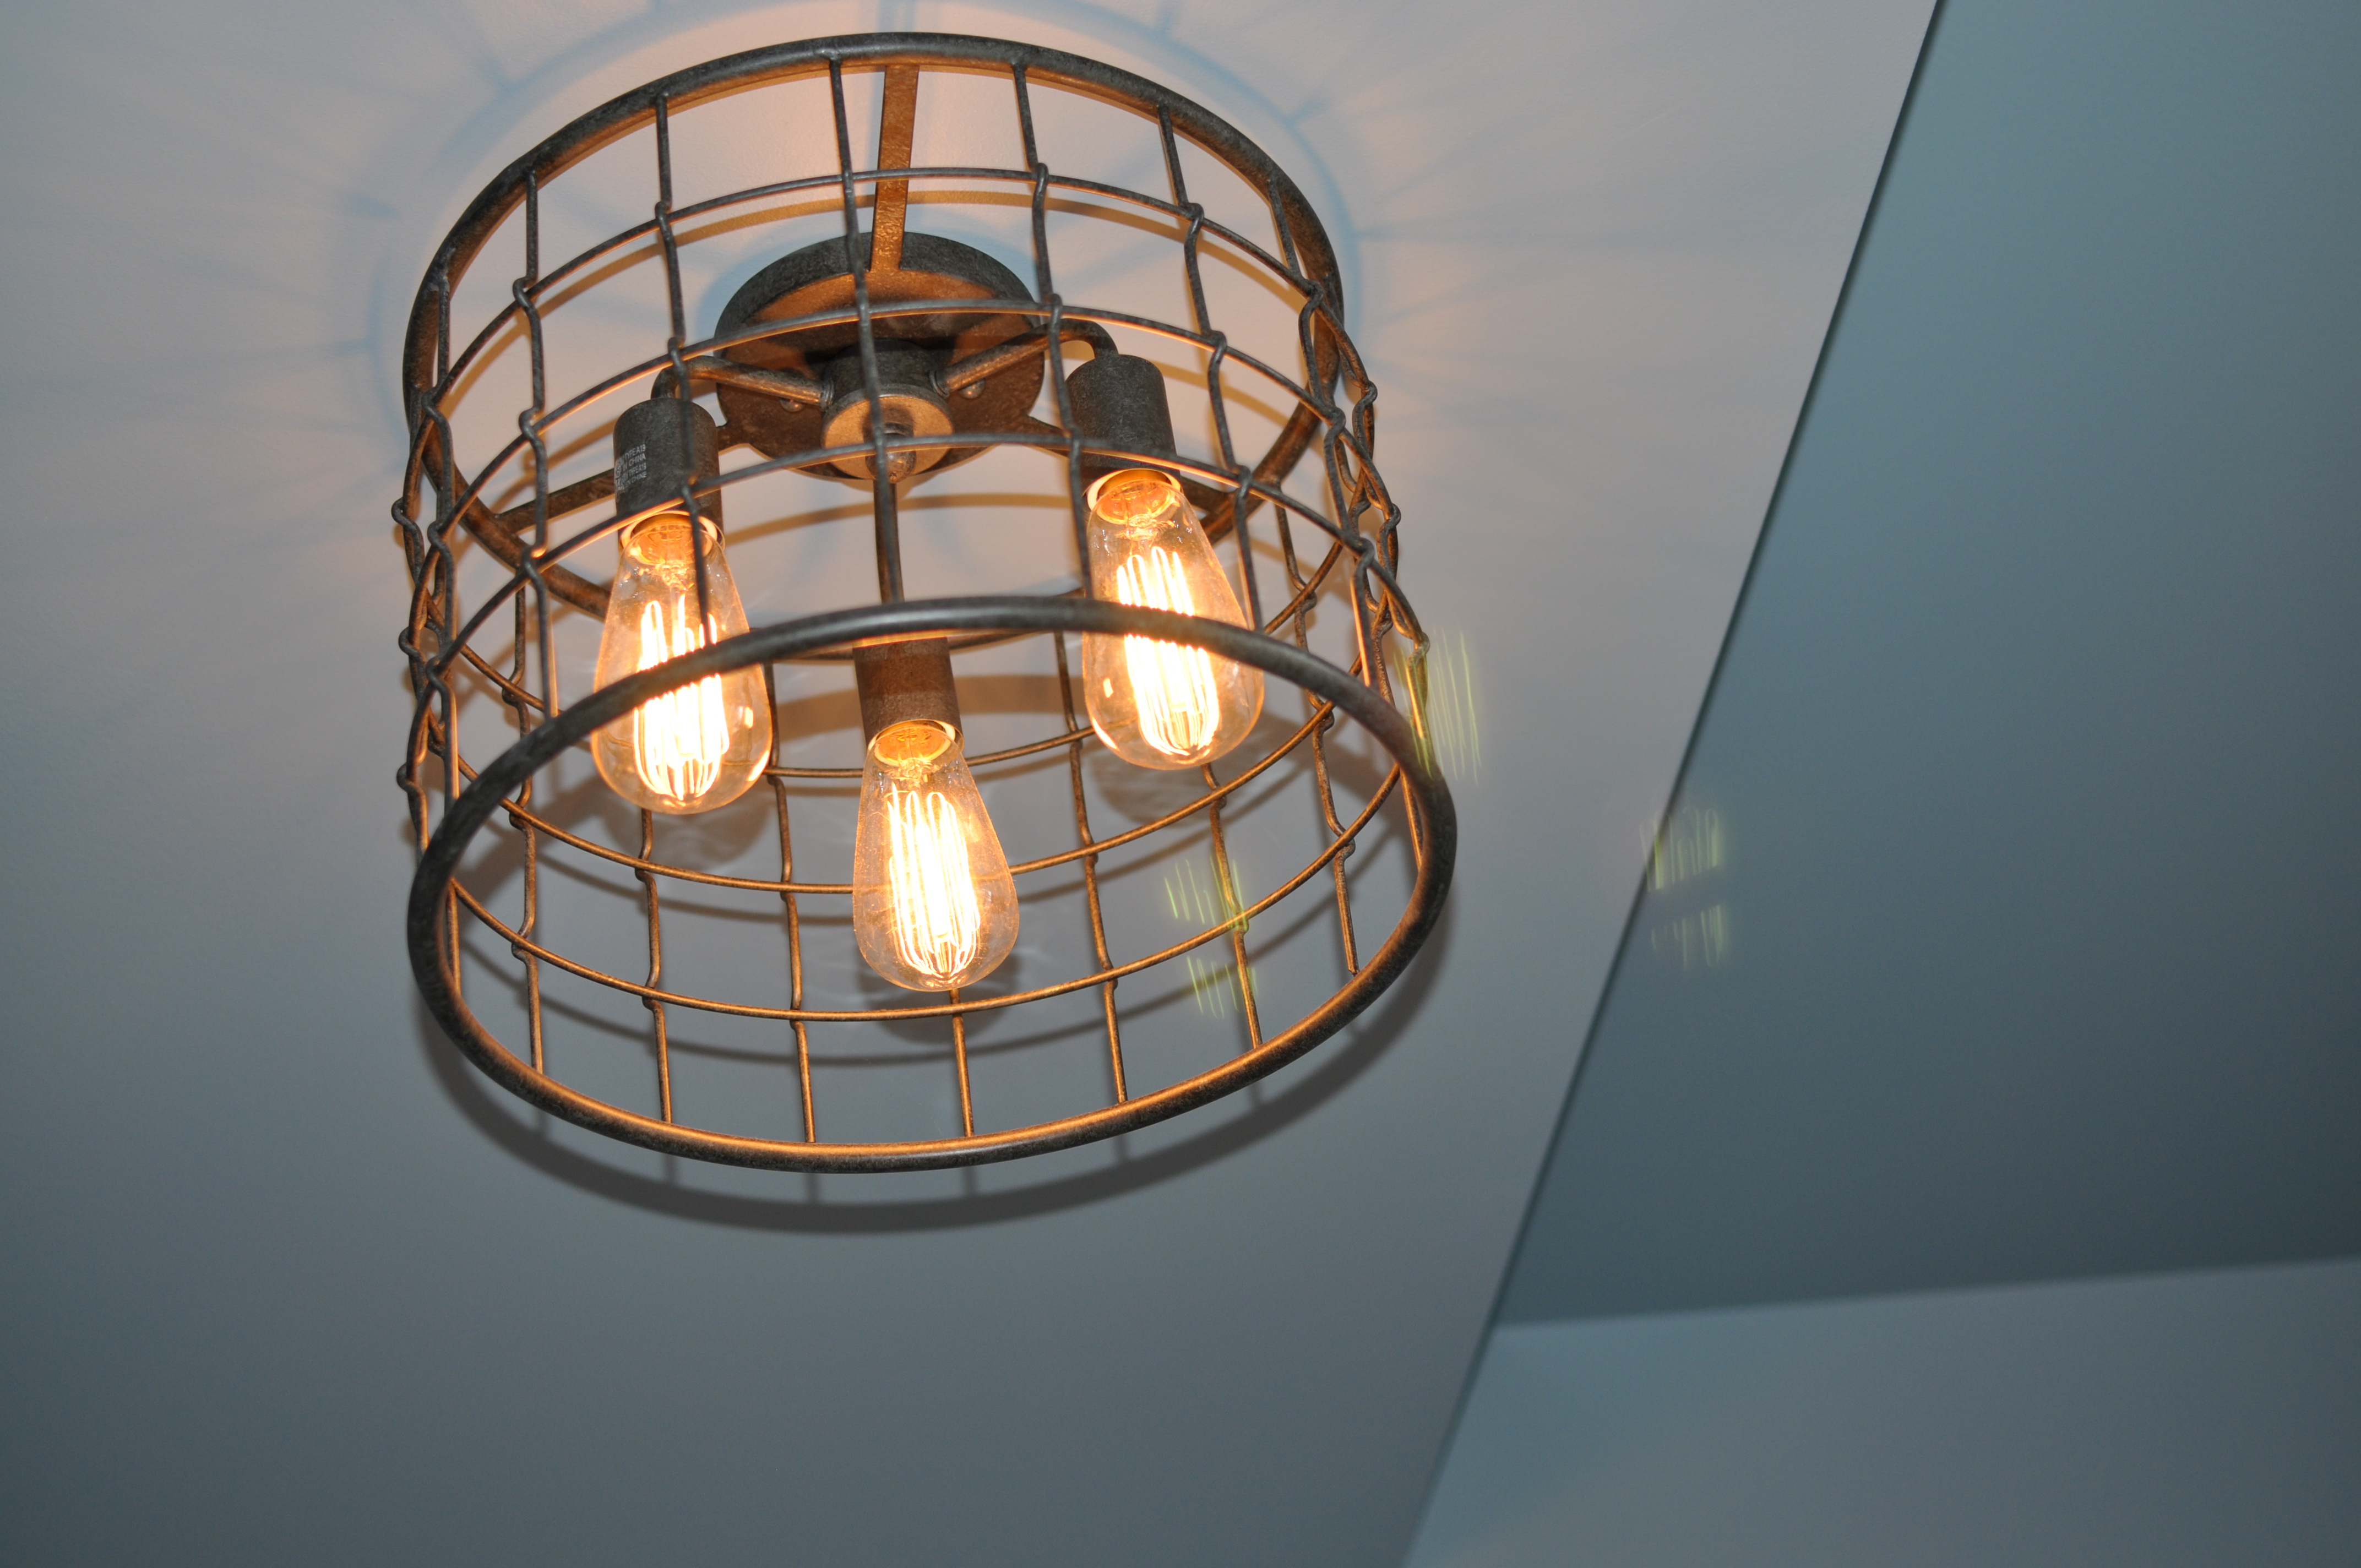
Warm light and metal finishes
A close view of the installed cage-style light and its warm bulbs, photographed as part of the Chicago interior archive.
The owner’s project record includes a designer-specified stainless-steel kitchen countertop and conversion of interior openings into transom windows. The photographs below document selected kitchen, bathroom and lighting details; they are separate from our Trump Tower apartment gallery.
Transom windows, woodgrain cabinetry, mosaic tile and warm lighting details from a Chicago renovation.
Plan your project
Planning work like this?
Explore the scope and planning considerations for your home.
Start a conversation